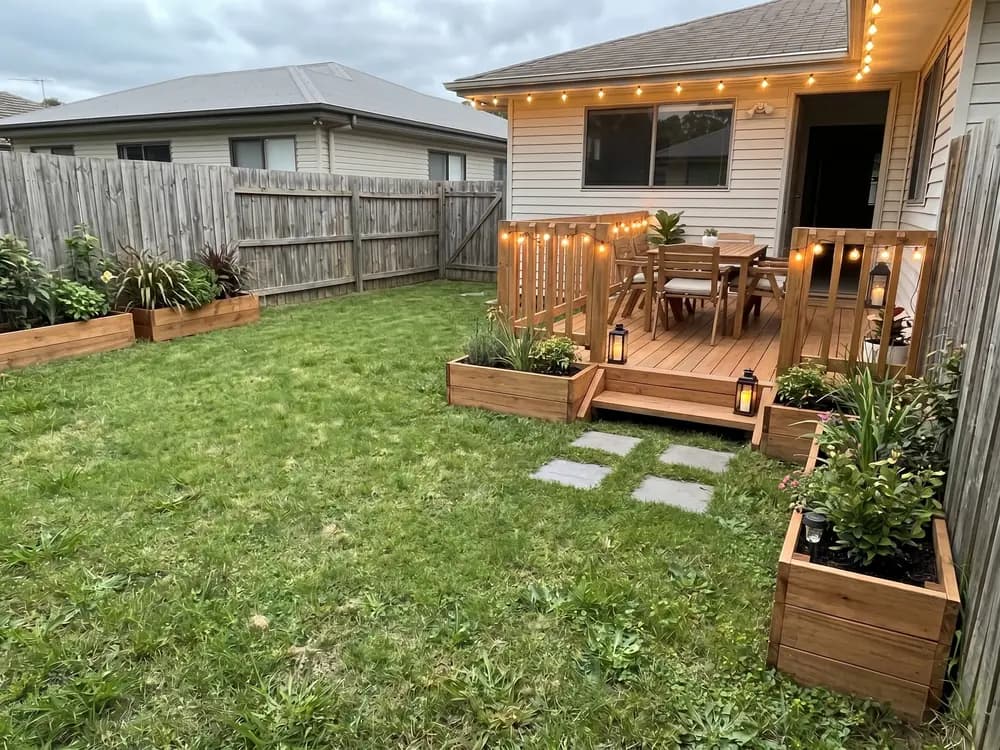
“We were going to build a tiny deck. Seeing a two-tier on our own house made us size it right the first time.”
Homeowner
Deck build
Decks are easy to under-build and costly to redo. Photograph the back of the house and see the size, levels, railing, and stairs on your real wall before a builder quotes it.


Homeowners, DIYers, sellers & landscapers
Featured in






A deck is expensive to get wrong.
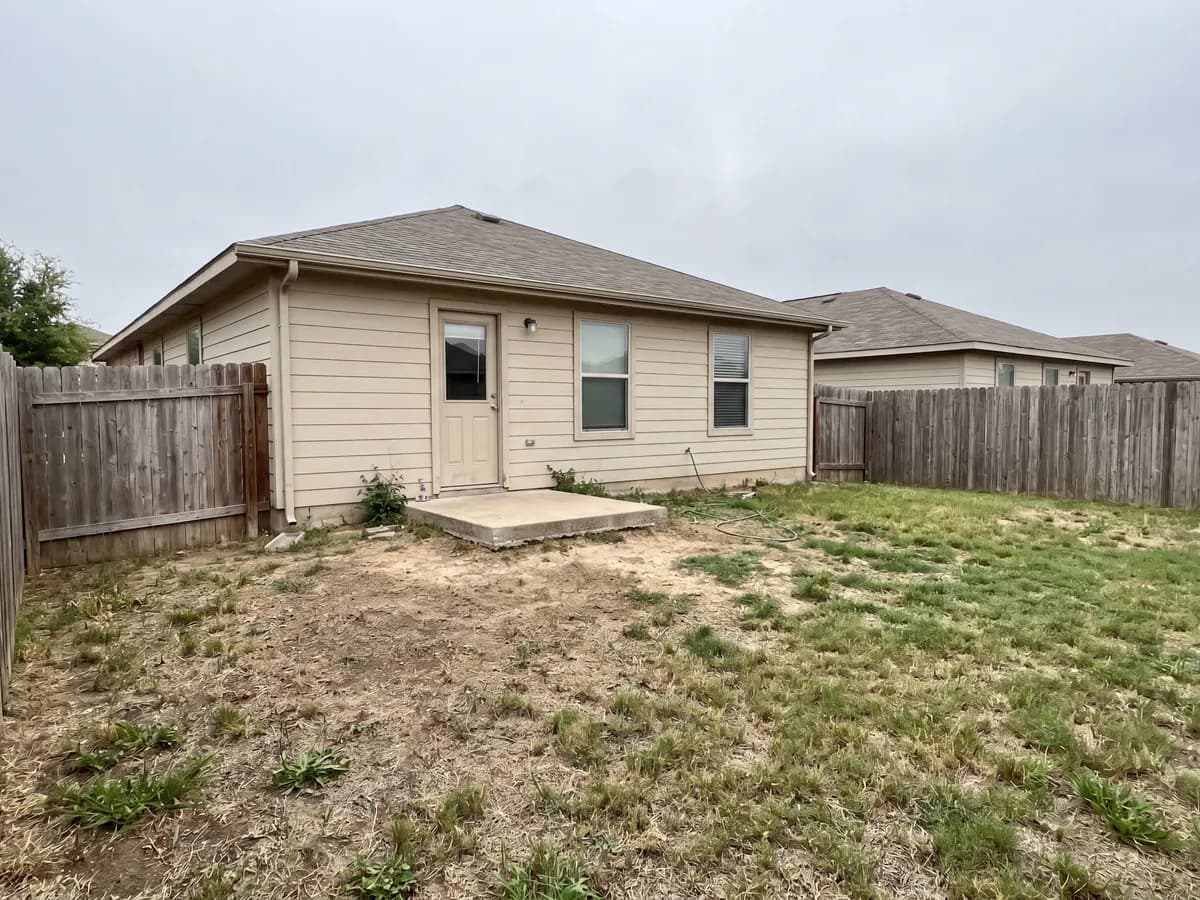
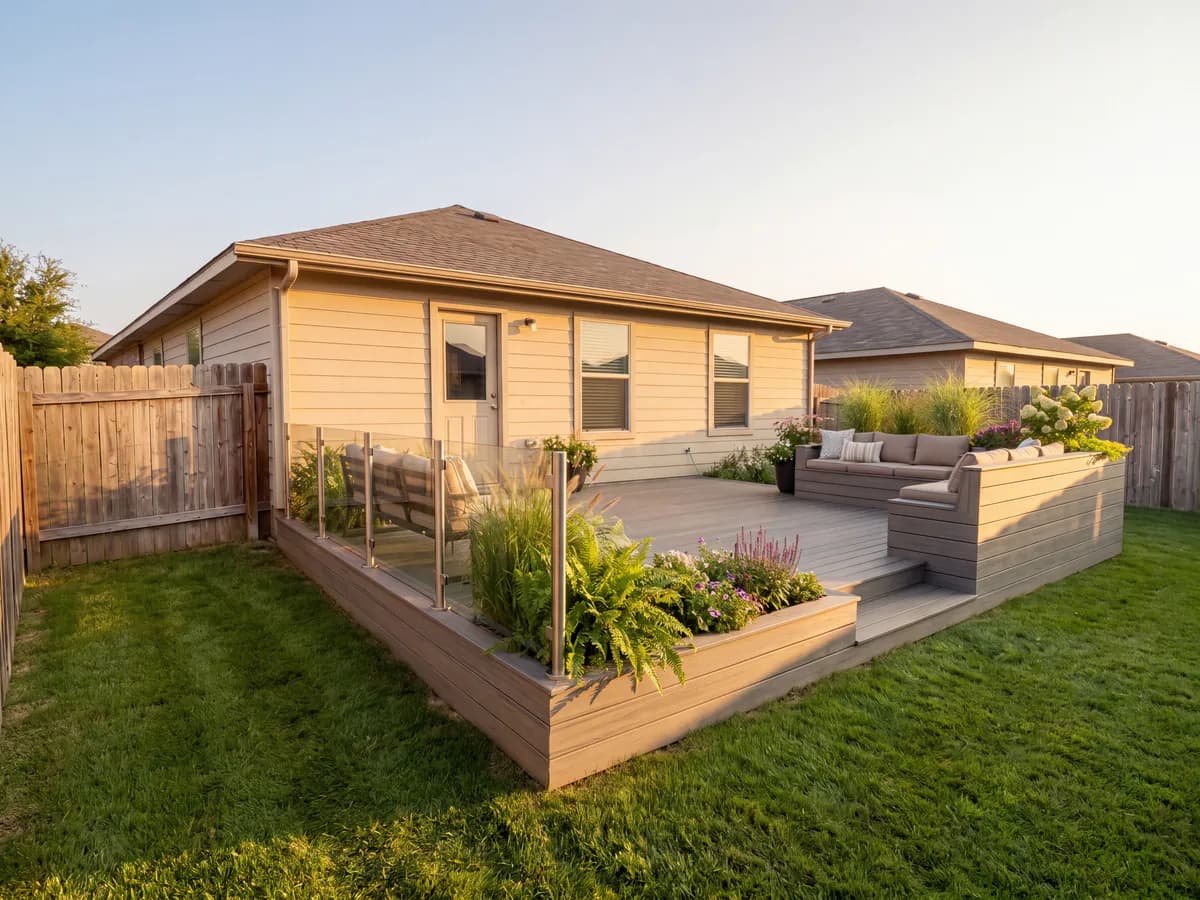
Your deck placed on the real back wall, at the right height and footprint, before anyone frames it.
Lock the size and levels first so builder bids cover the same deck instead of guesses.
Shoot the house, pick the build, and get several deck layouts back in seconds.
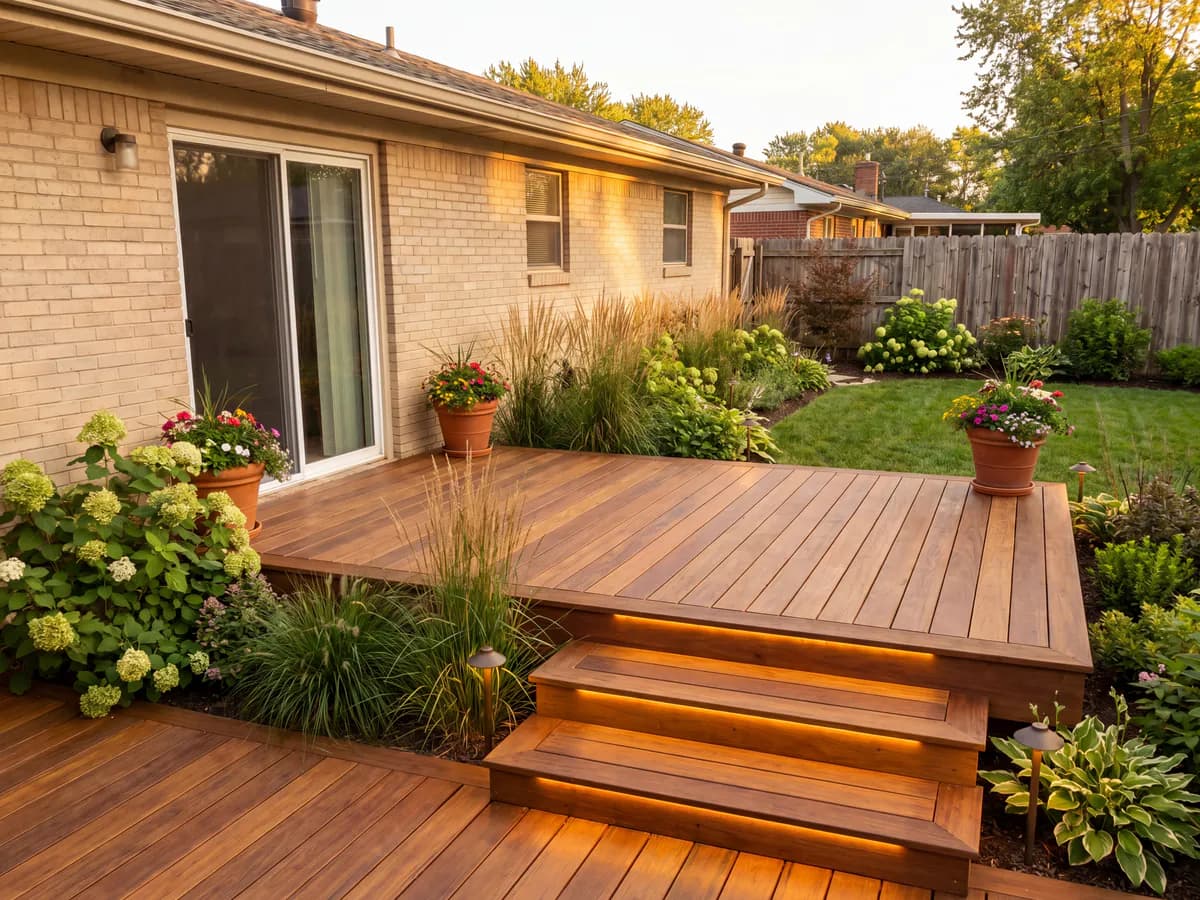
Modern, classic, and rustic deck looks, applied to a photo of your actual back yard, not a stock one.
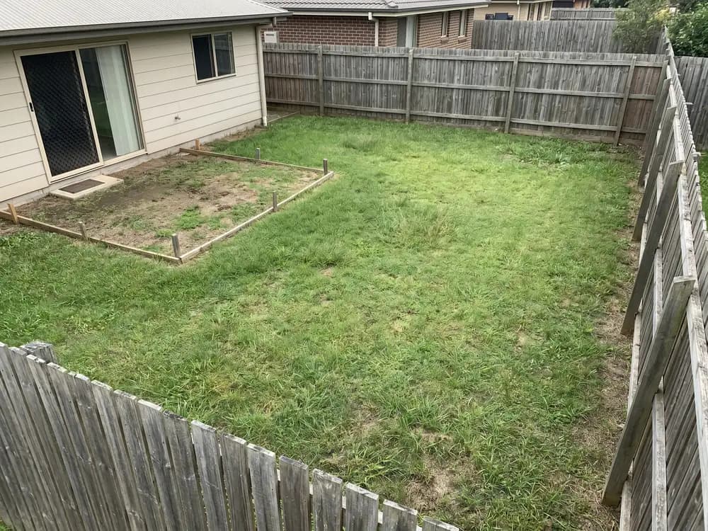
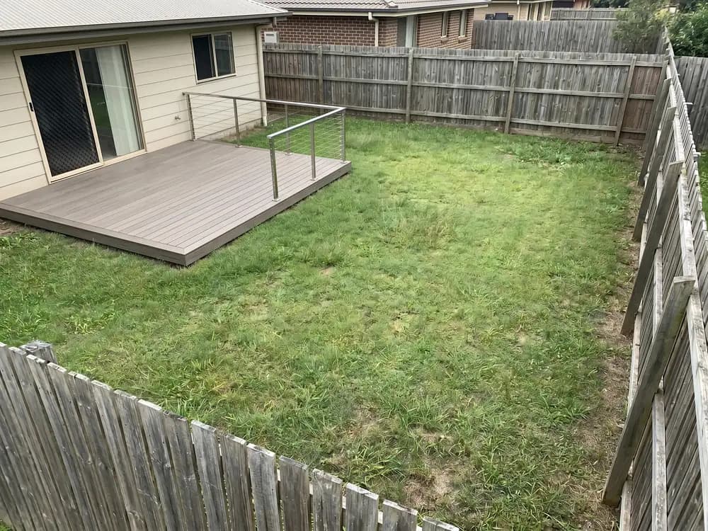
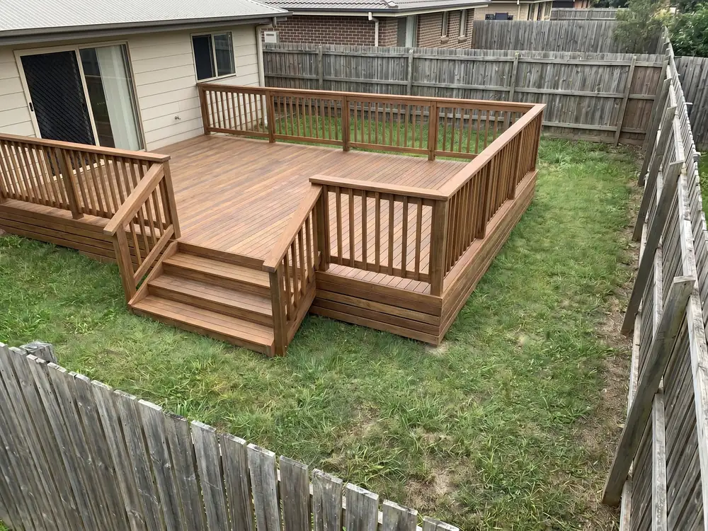
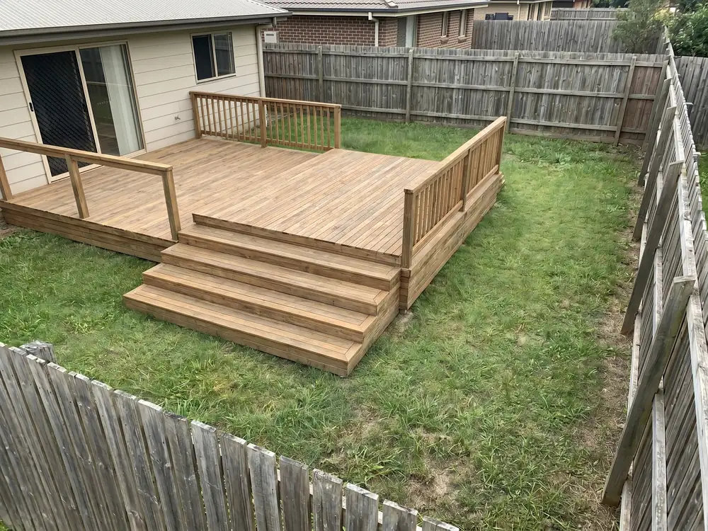
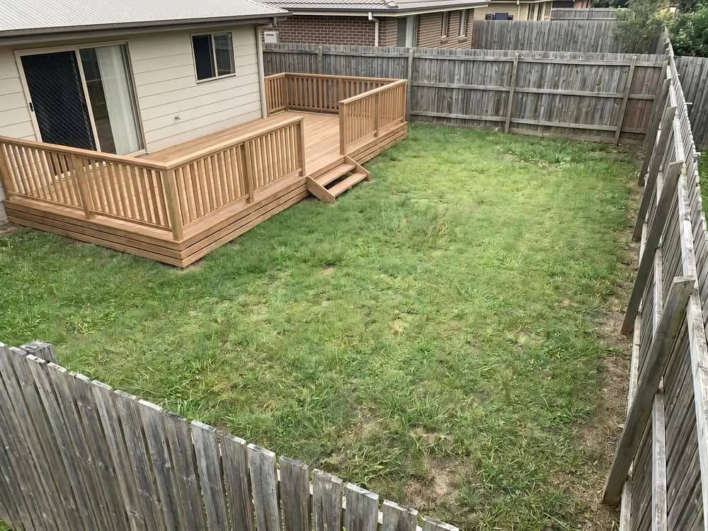
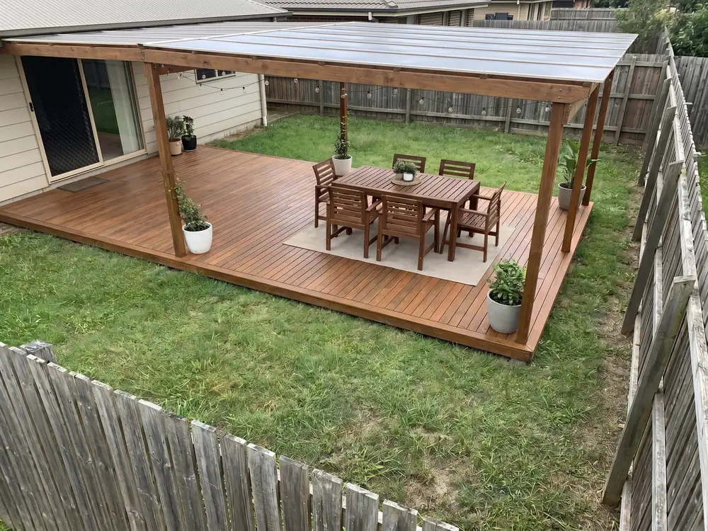
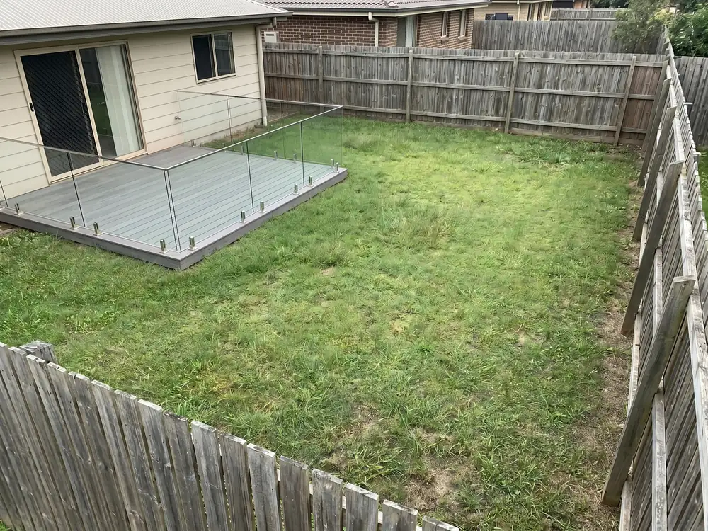
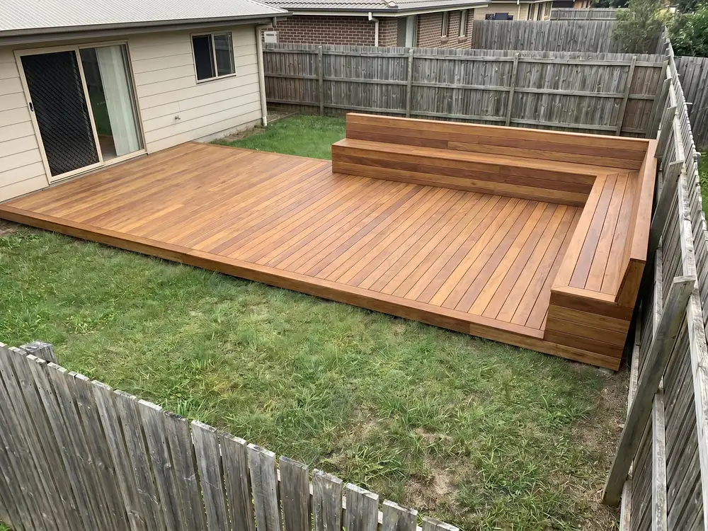
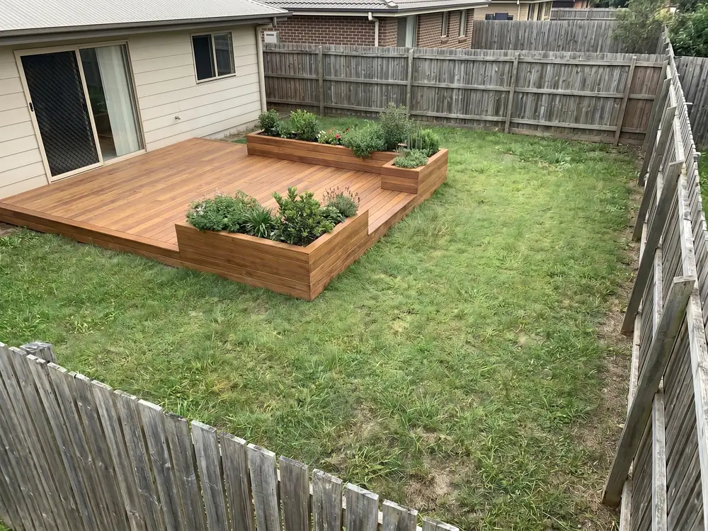
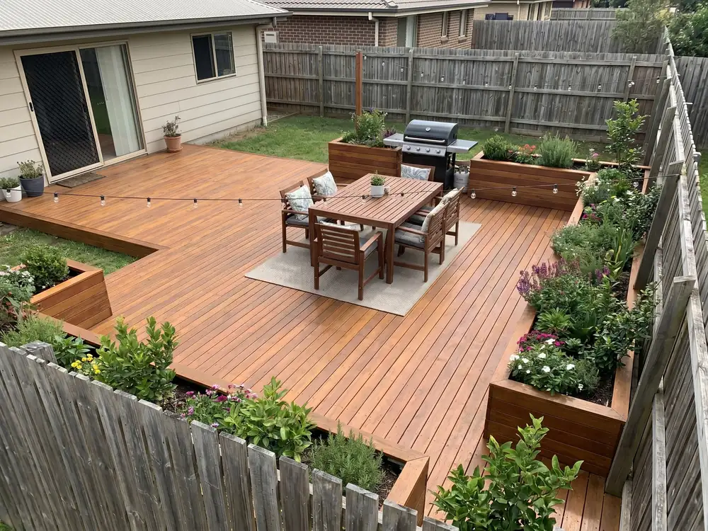
One photo of the back of the house is usually enough.
Shoot the back wall and the yard it opens onto so the deck sits at the right door height.
Choose boards and railing, add one or two levels, stairs, or a pergola, and the layout adjusts.
Get several deck layouts on your real house so you can rule options out before you price them.
What a deck concept actually has to handle.
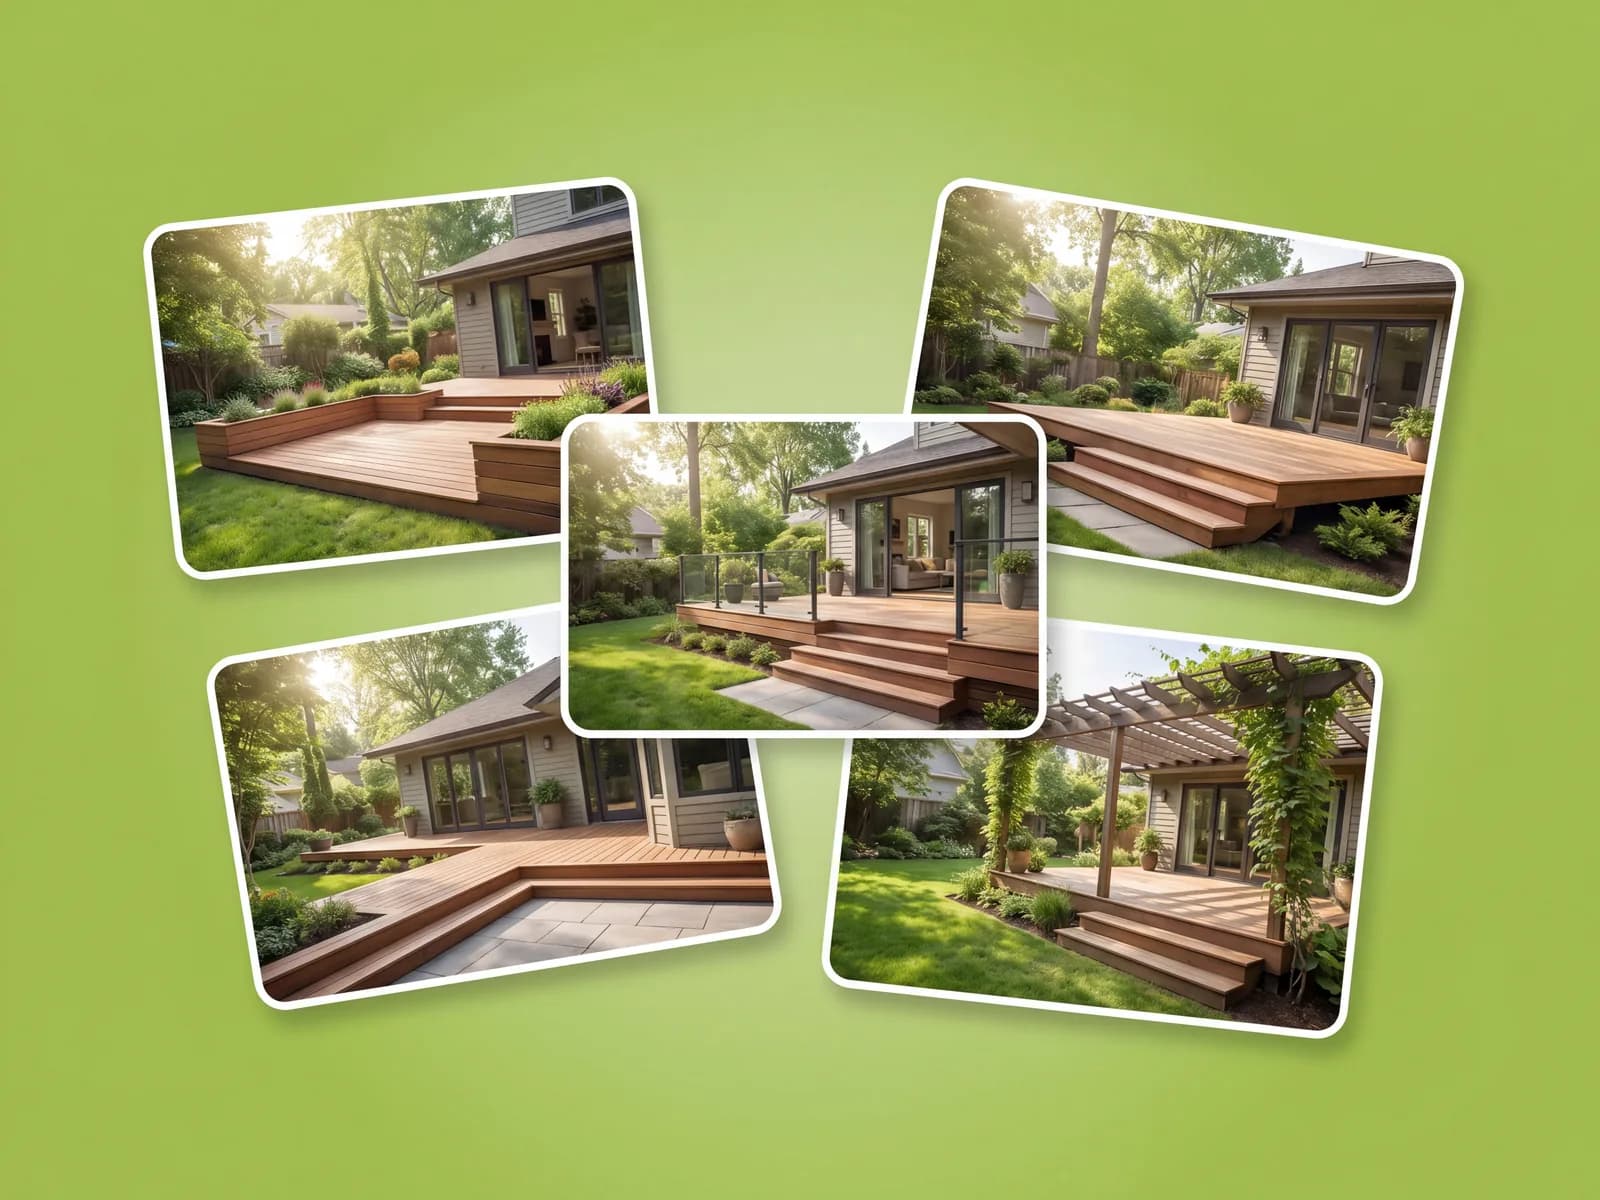
Ask for a one-level deck, a two-tier with stairs, or a wraparound and it lands against your real door height and grade, not a flat stock yard.
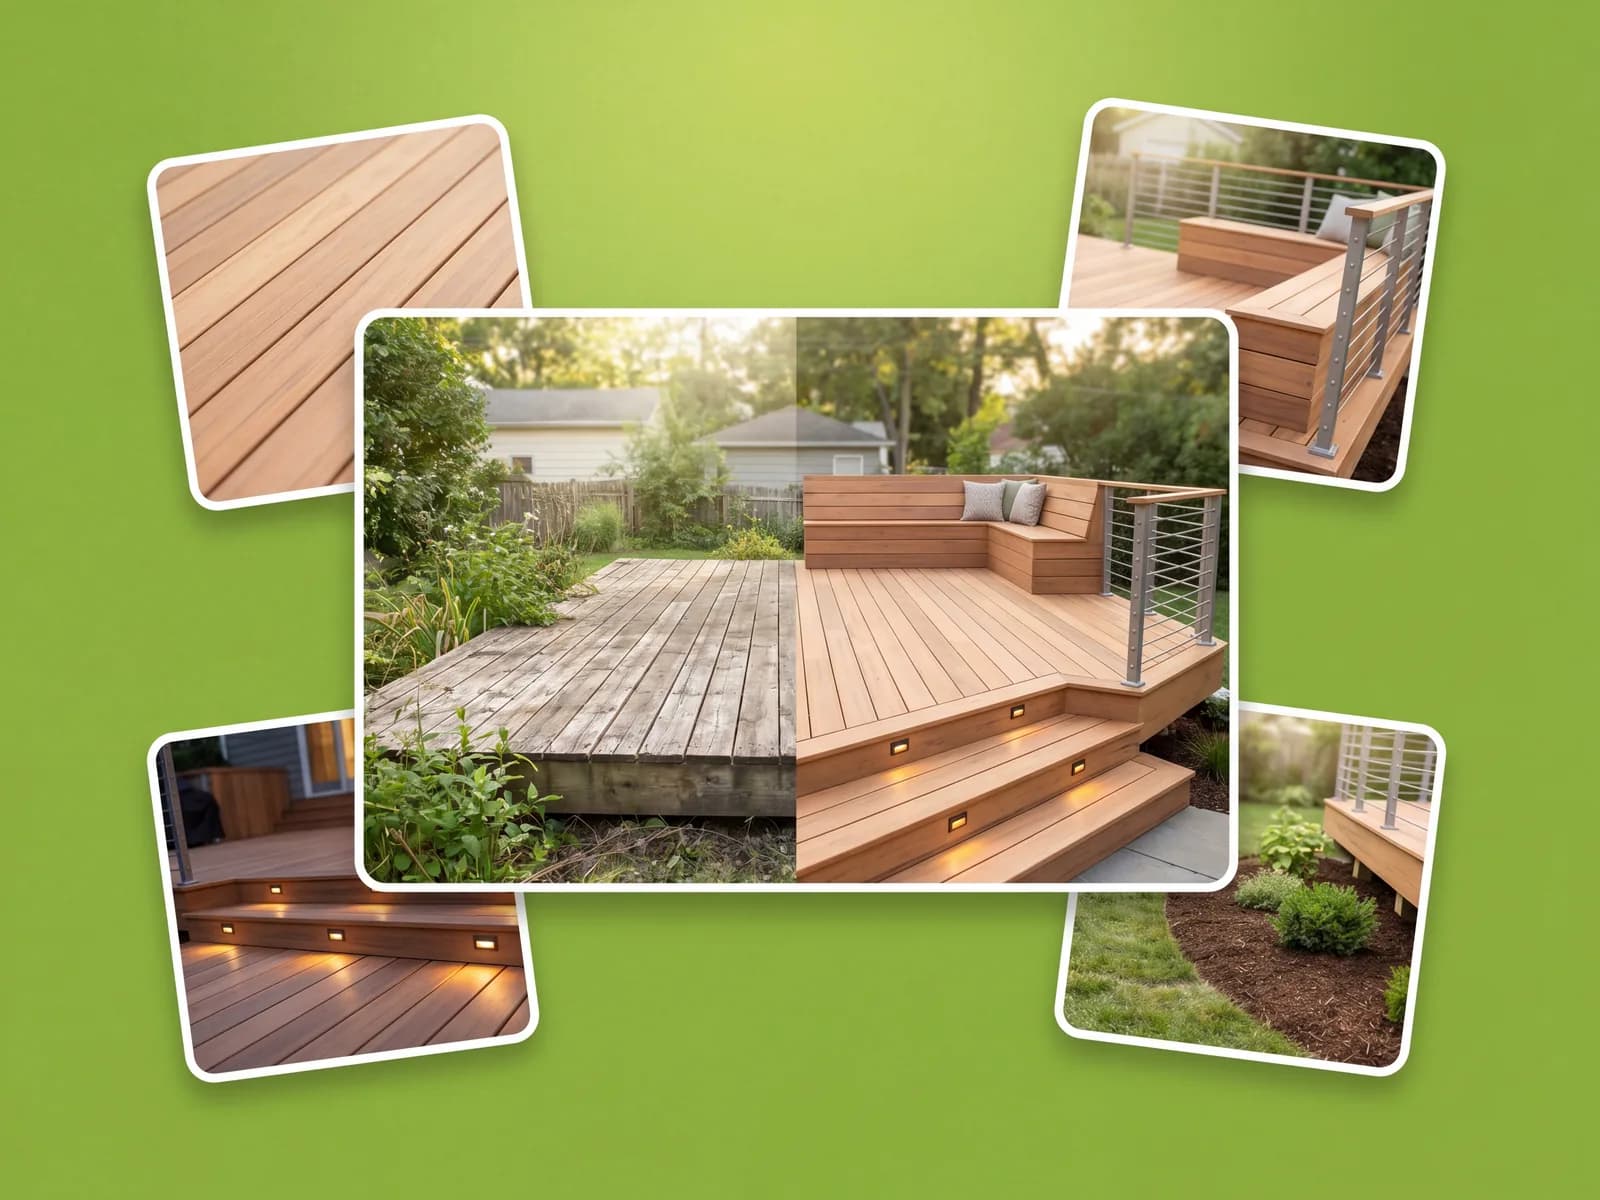
Composite, cedar, or pressure-treated boards with cable, glass, or wood railing on the same photo, so the look and the budget are a choice you can see.
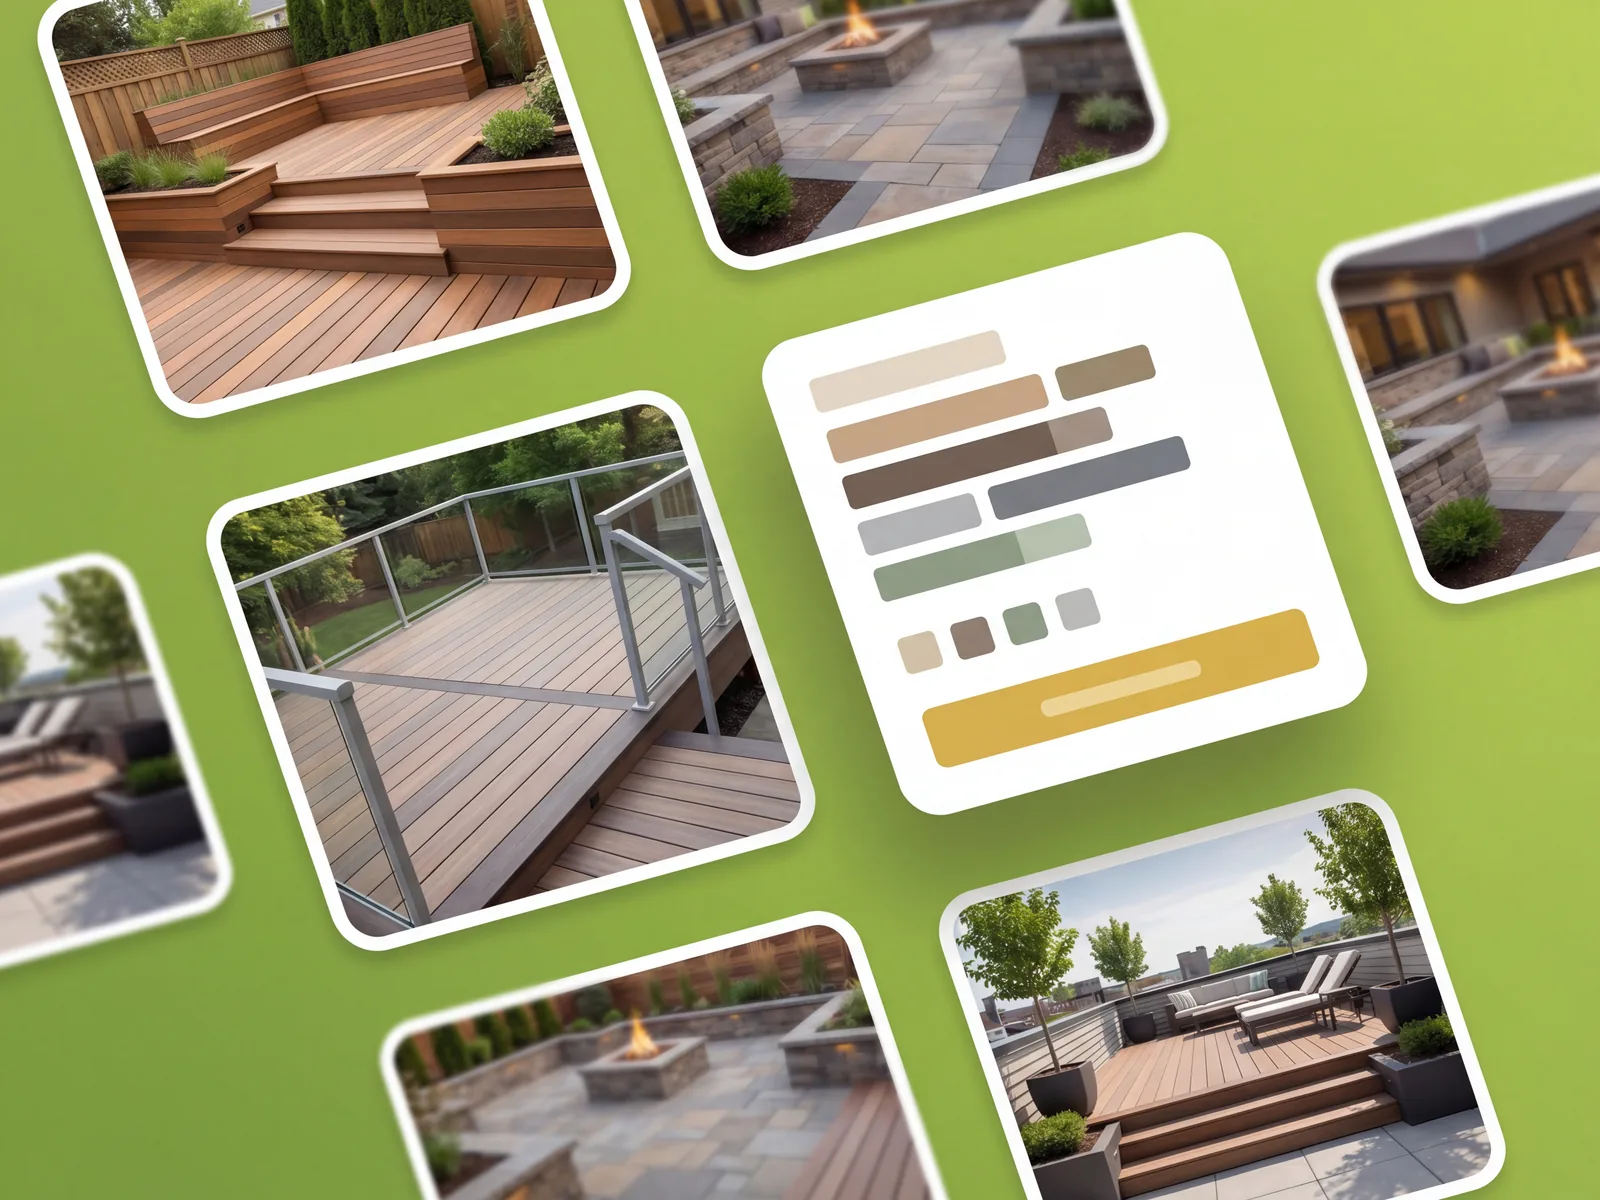
Add stairs down to the yard, a pergola over part of the deck, or built-in benches, and judge the scale before anything is framed.
Dozens of design styles for any outdoor space, ready in under a minute.
Real deck projects, from one level to a wraparound.
“We were going to build a tiny deck. Seeing a two-tier on our own house made us size it right the first time.”
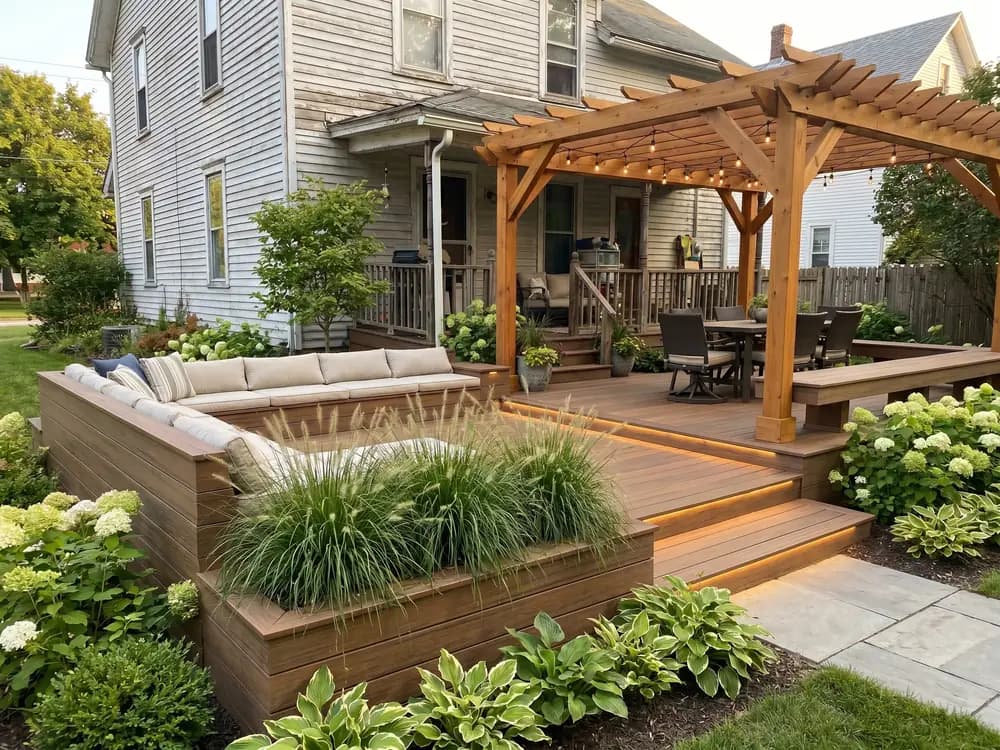
“I show a railing and board option on the client home photo, and they sign off faster once they can see it.”
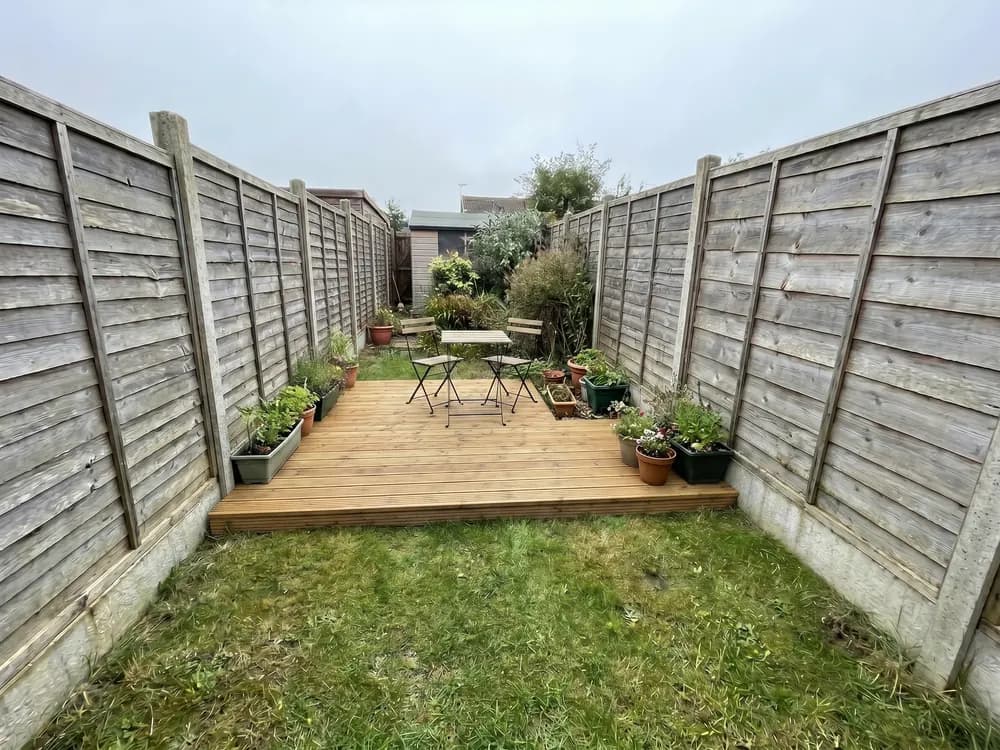
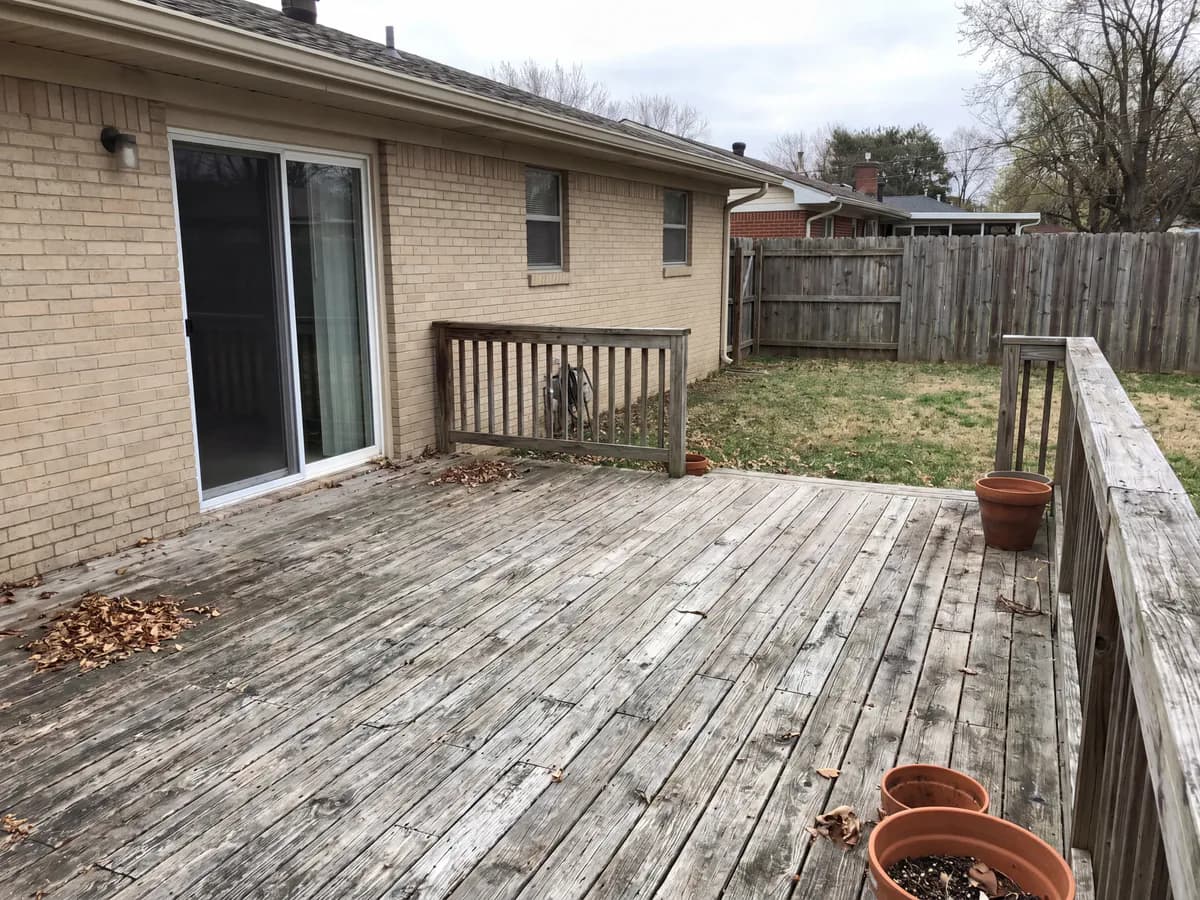
“Sloped yard and an awkward door height. Comparing deck layouts showed me where the stairs really had to go.”
For deck and landscape pros generating client concepts at volume, with team access.
The usual ways to plan a deck, and where each one leaves you.
| Feature |  | Landscape designer | Design software | Guessing |
|---|---|---|---|---|
| Getting to a design | ||||
| See it on your actual yard | ||||
| First design in under a minute | ||||
| No skills or software to learn | ||||
| Try many styles cheaply | ||||
| Cost & commitment | ||||
| Typical cost to start | $ | $$$$ | $$ | Free |
| Time to a usable concept | ~1 min | 1-3 weeks | Hours | — |
| Locked into one direction | ||||
| Confidence | ||||
| Decide before you spend | ||||
| Share concepts with a pro | ||||
Short answers before you upload.
Yes. It works from your photo, so the deck sits against your real back wall, door height, and yard grade, not a generic house.
Yes. Try composite, cedar, or pressure-treated boards with cable, glass, or wood railing on the same photo.
Yes. Ask for two tiers, a wraparound, or stairs down to the yard and it places them so you can judge the layout.
No. It is a concept to take to a builder. It sets the size, levels, and look, not framing, footings, or permits.
OutdoorBrite is a paid product, with no free tier. Plans cost a fraction of hiring a designer and scale with how many designs you generate and the resolution you need.
Design the whole yard around the deck, not just the deck.
See full paver patterns and colors on your own patio, path, or driveway.
Patio pavers, pergolas, and outdoor kitchens. Try materials first.
Your patio designer: redesign your patio and compare materials from one photo.
Photograph your patio and compare styles and surfaces from your phone.
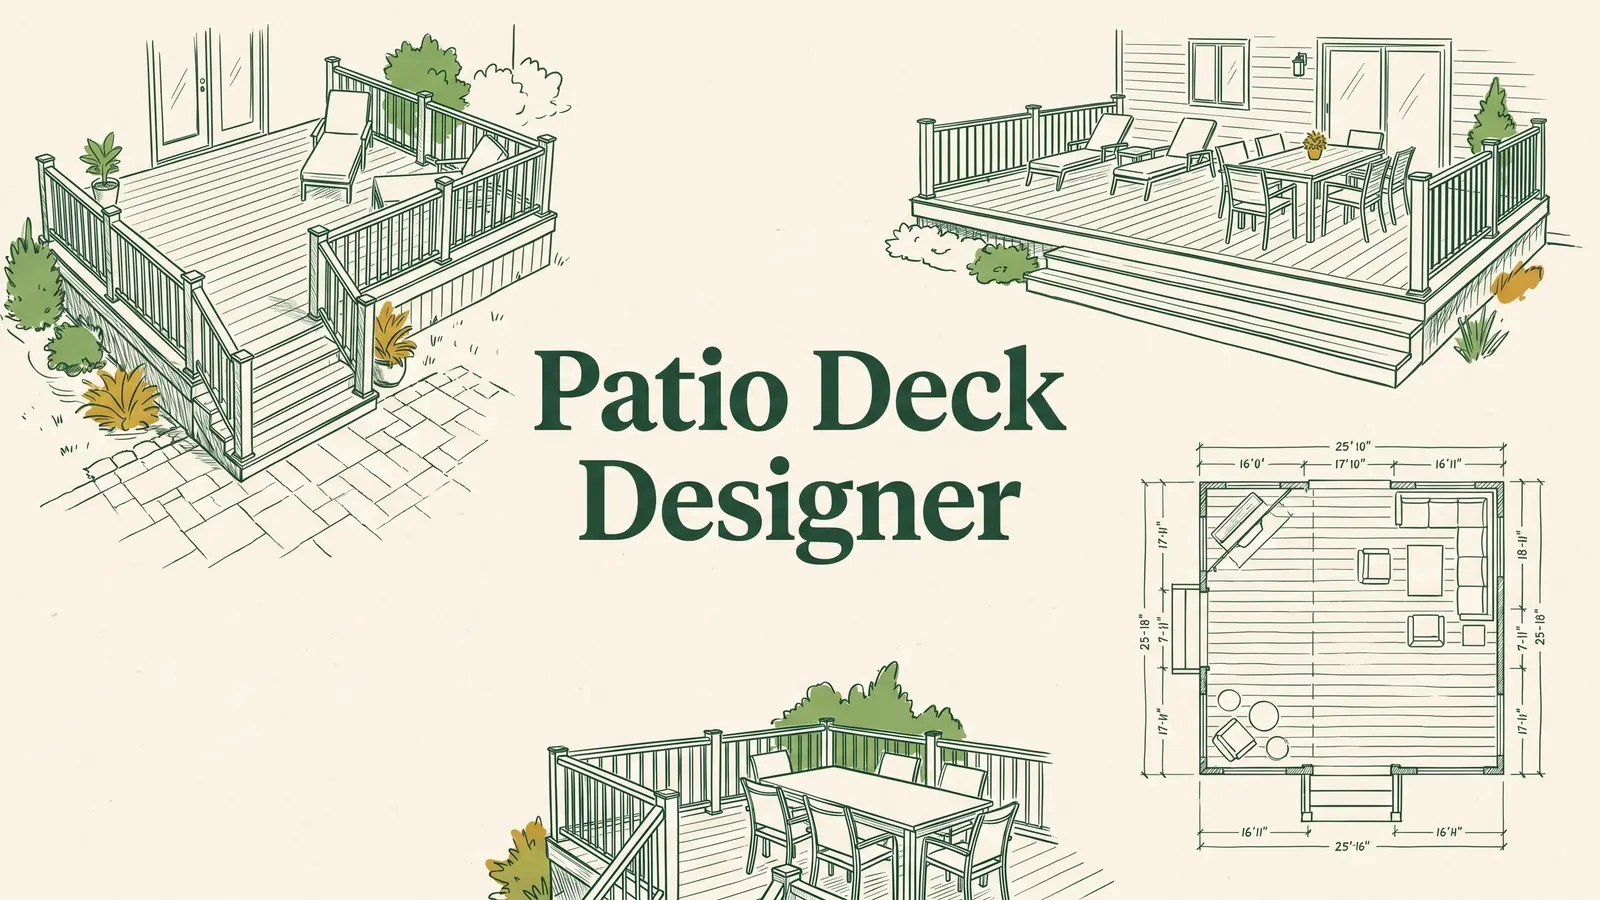
Your patio deck designer: design a new deck on your real house from one photo.

Drop a pool into your real yard, then test shapes and decking.