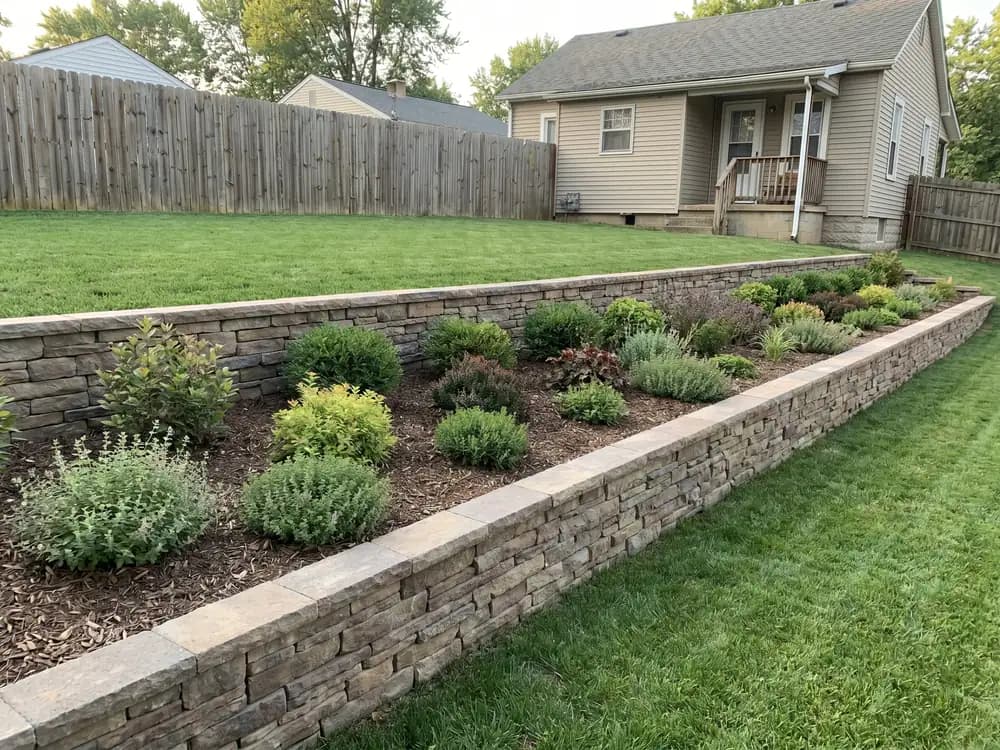
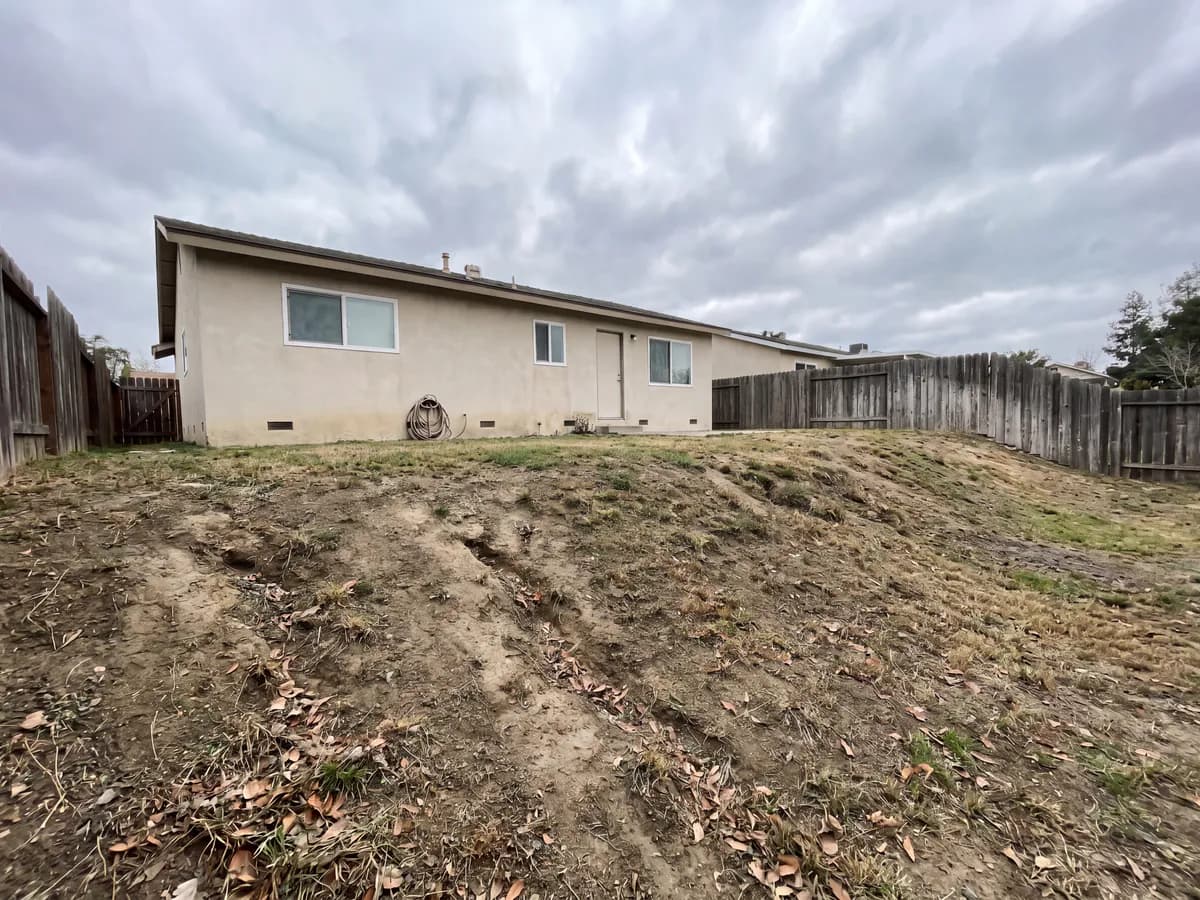
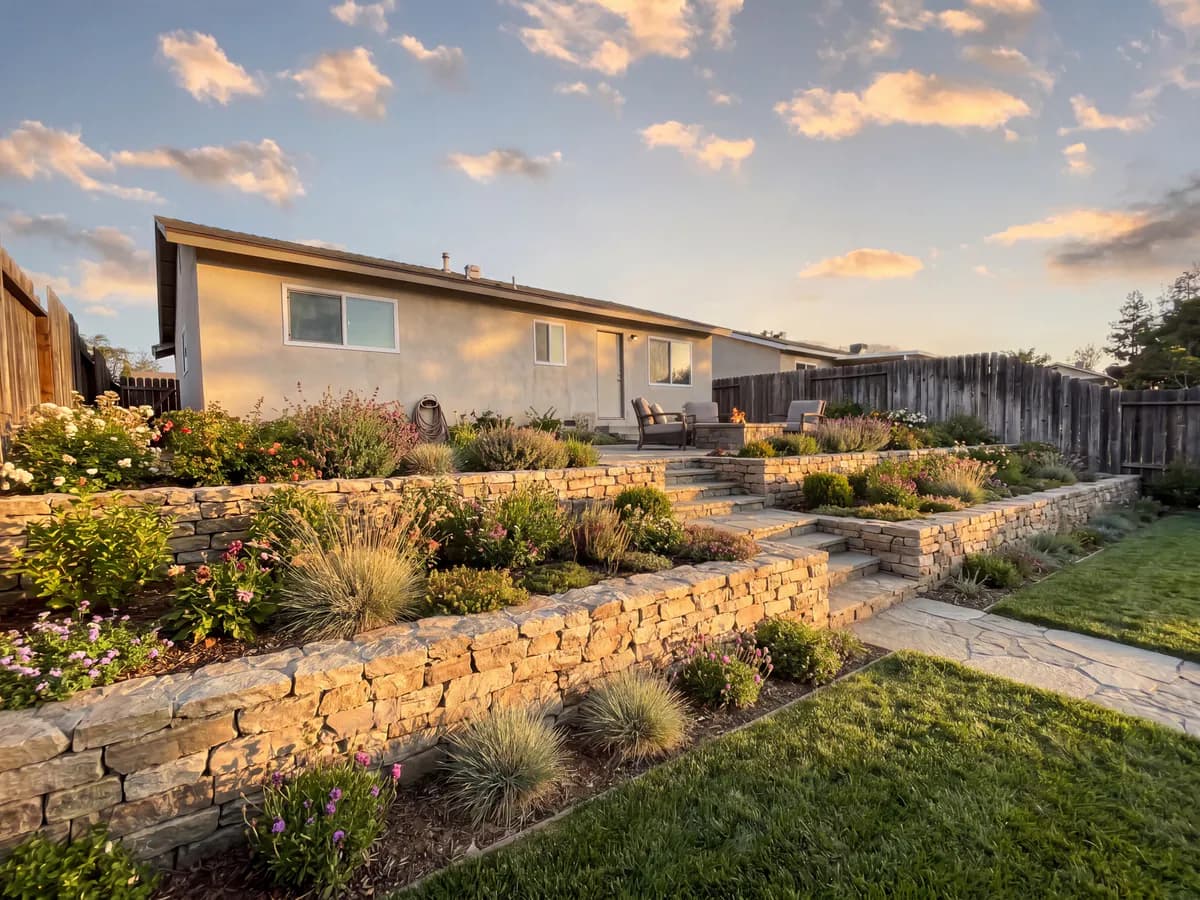
“Our backyard had a useless bank. Seeing it terraced into two planted levels on our own photo sold the whole project to us.”
Homeowner
Slope terracing
Photograph the slope and see it held back. Try a tall block wall, stepped stone terraces, or a timber bank, and compare them on your real grade.


Homeowners, DIYers, sellers & landscapers
Featured in






A slope fix is expensive to get wrong, and hard to undo.
A wall or stepped terraces placed on your actual grade, at the real height, before anyone breaks ground.
Settle the material and terracing first, so the structural quote covers the design you actually want.
Shoot the bank, pick a material, and get several wall treatments back in seconds.
Modern, natural, and rustic retaining wall looks, applied to a photo of your actual grade, not a stock bank.
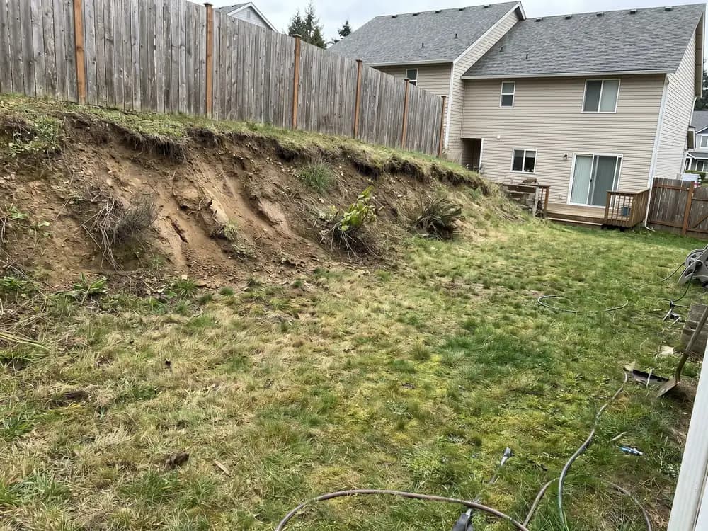
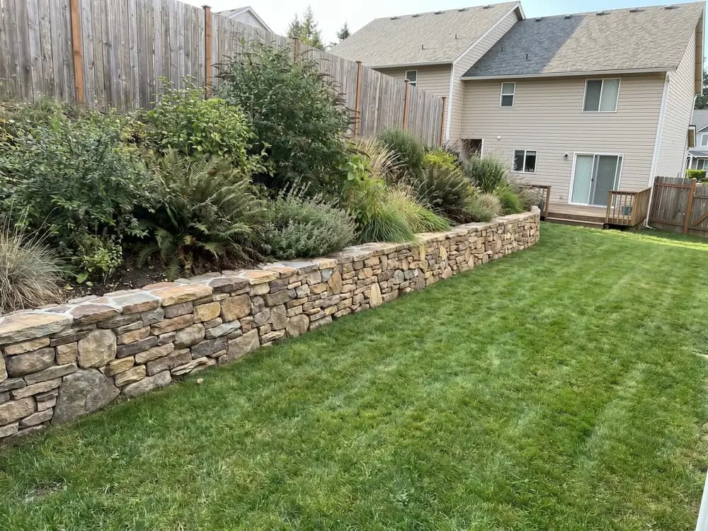
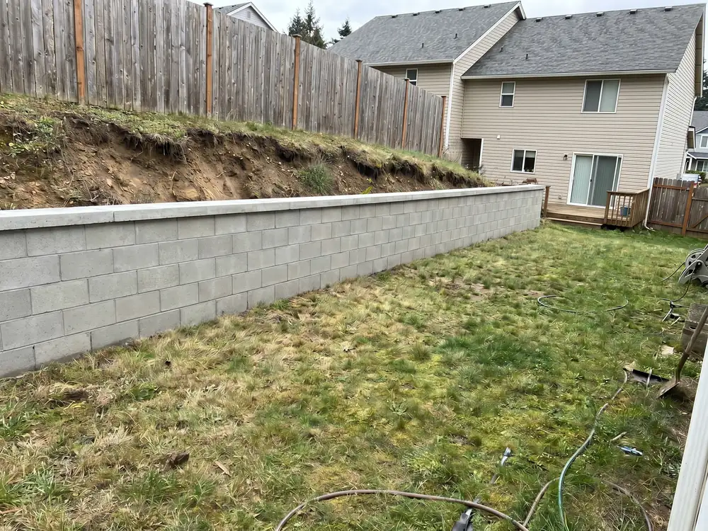
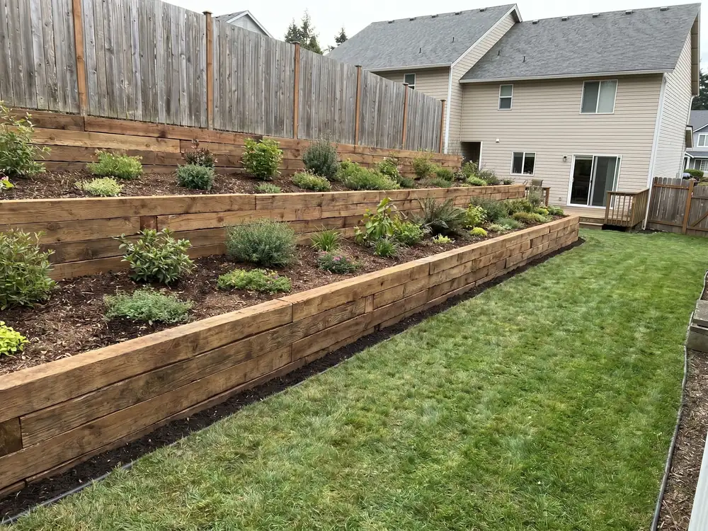
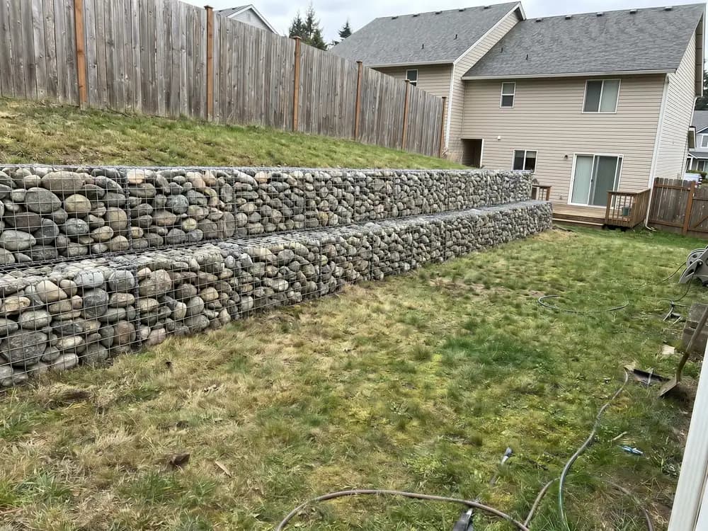
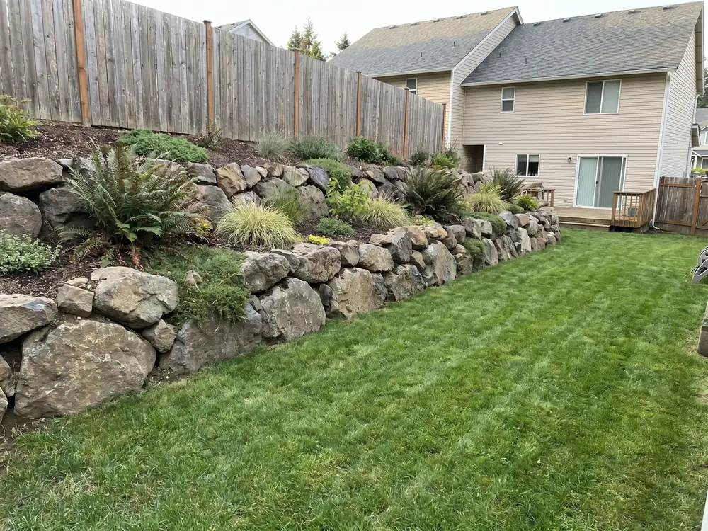
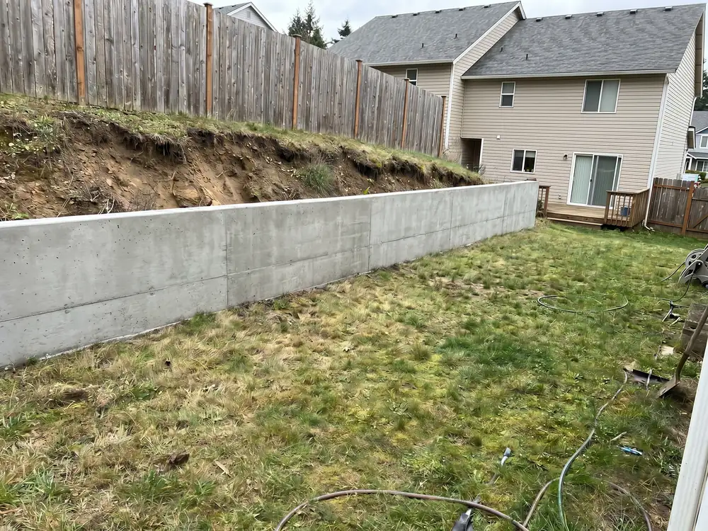
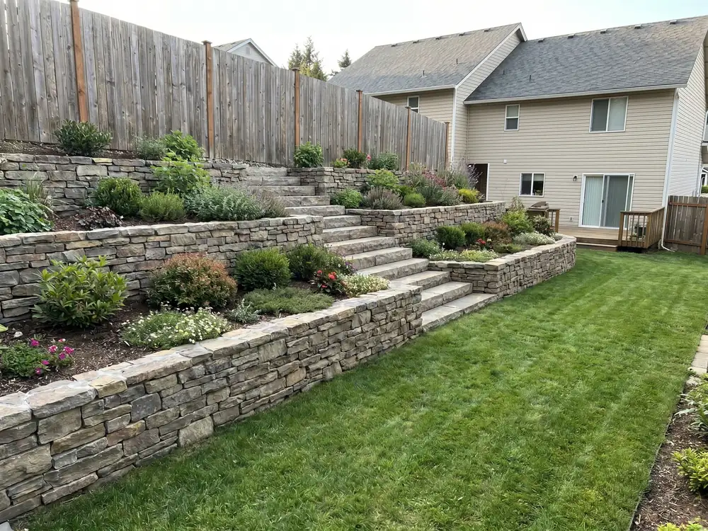
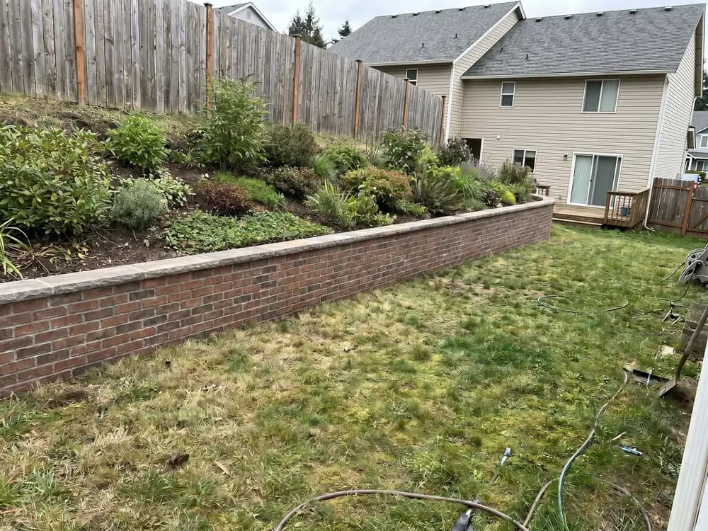
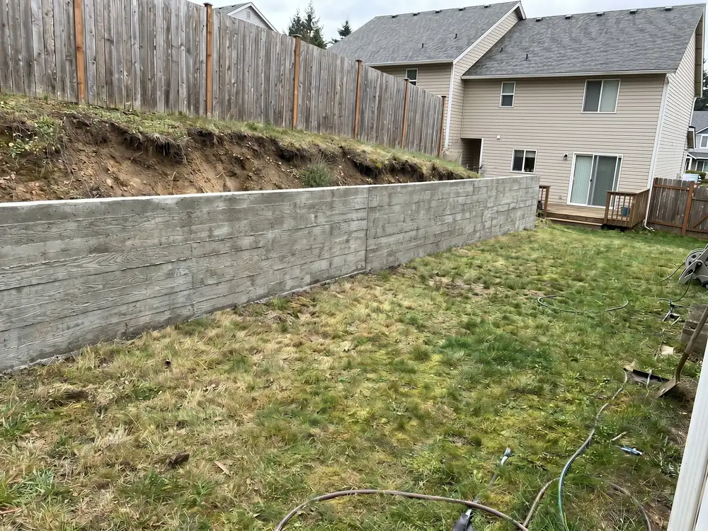
One photo of the slope or grade change is usually enough.
Shoot the bank or grade change with the house or yard in frame so the height reads true.
Block, natural stone, poured concrete, or timber. One tall wall or stepped terraces, with planting.
Get several wall treatments on your real slope so you can rule options out before the structural quote.
What an honest retaining wall concept has to get right.
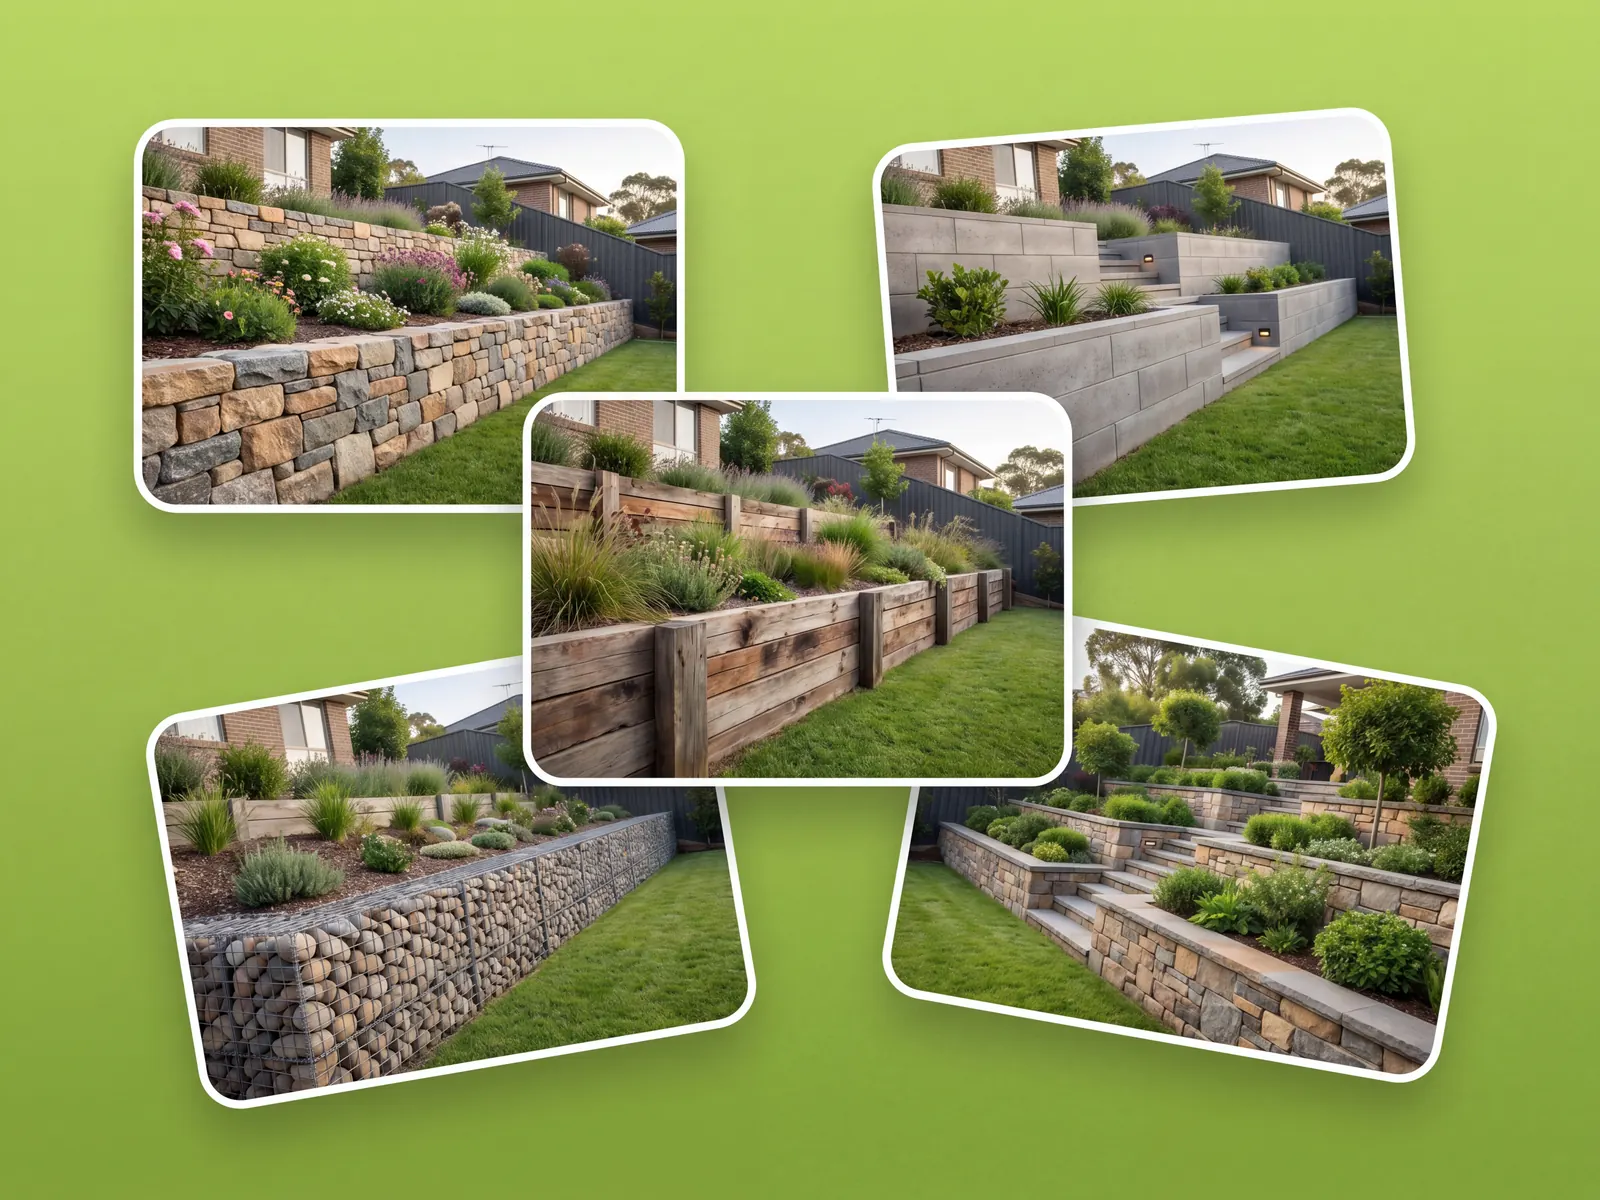
Ask for segmental block, natural stone, poured concrete, or timber and it renders each on your slope, so the choice is a decision, not a sample at the yard.
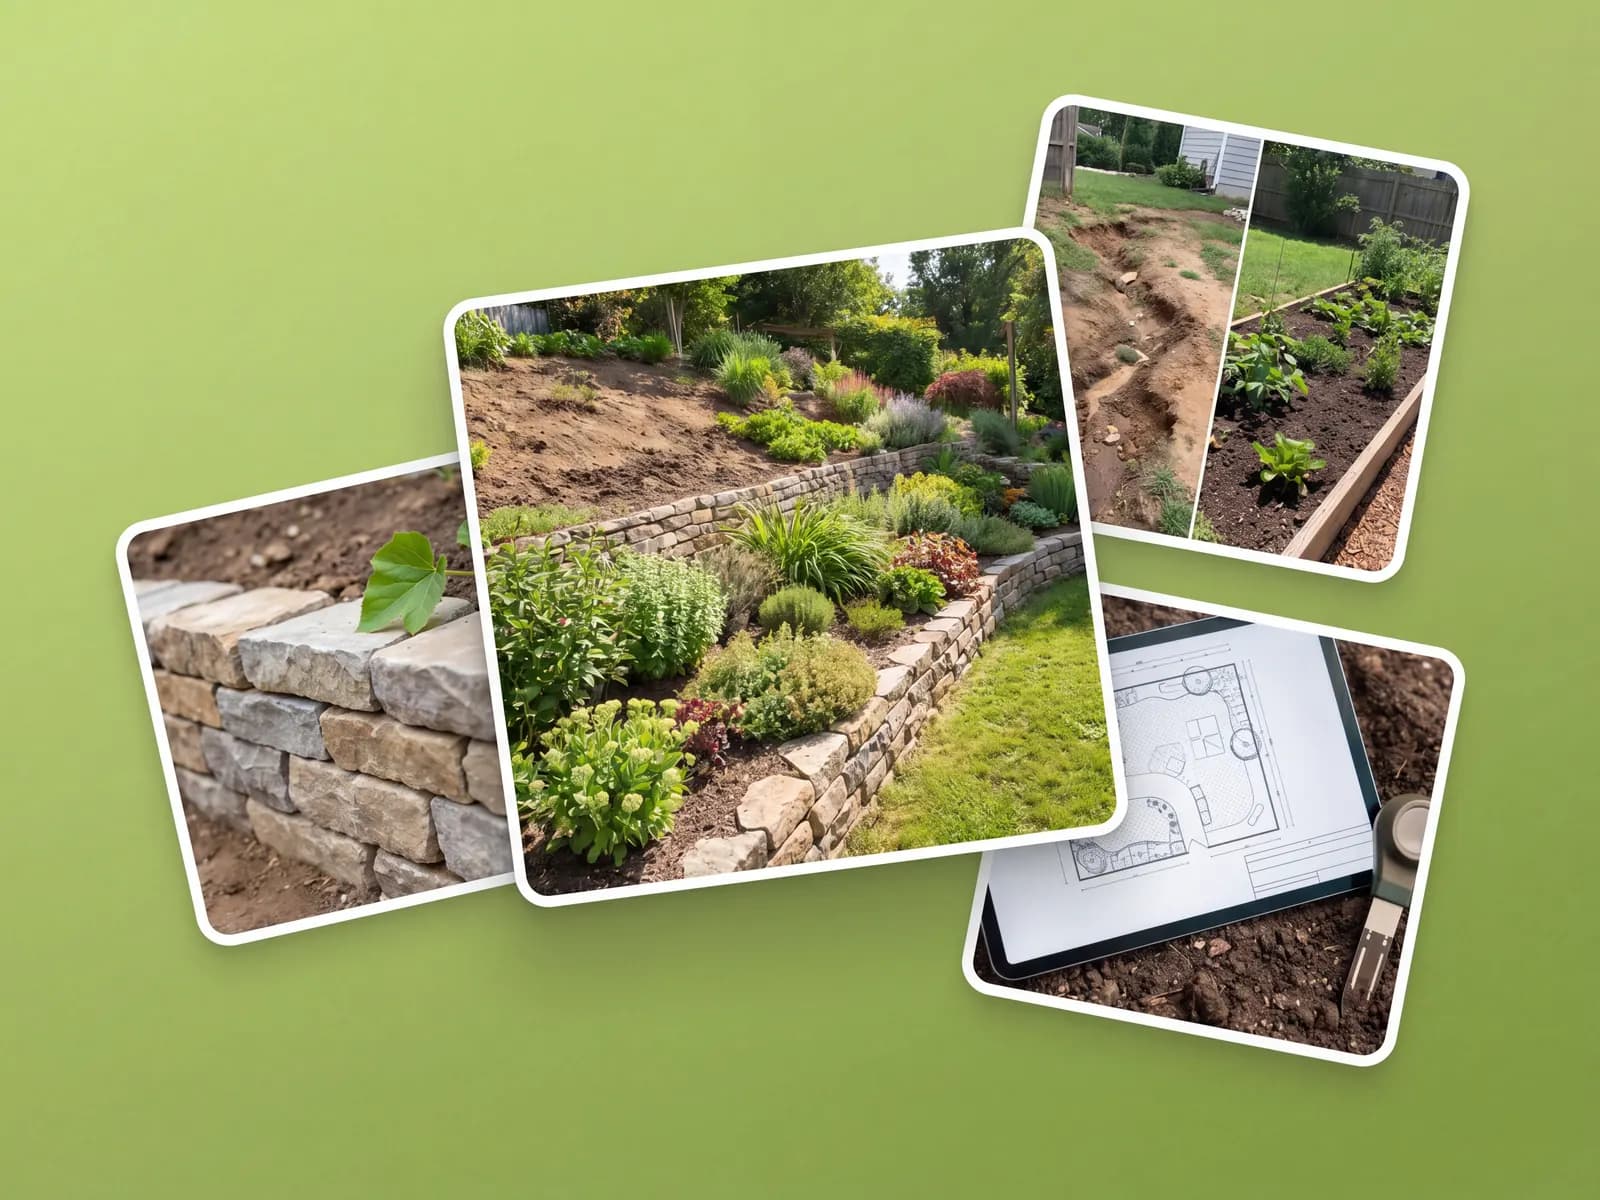
See a single tall wall against stepped terraces with planting between them, so you can judge the look and the usable space each one gives back.
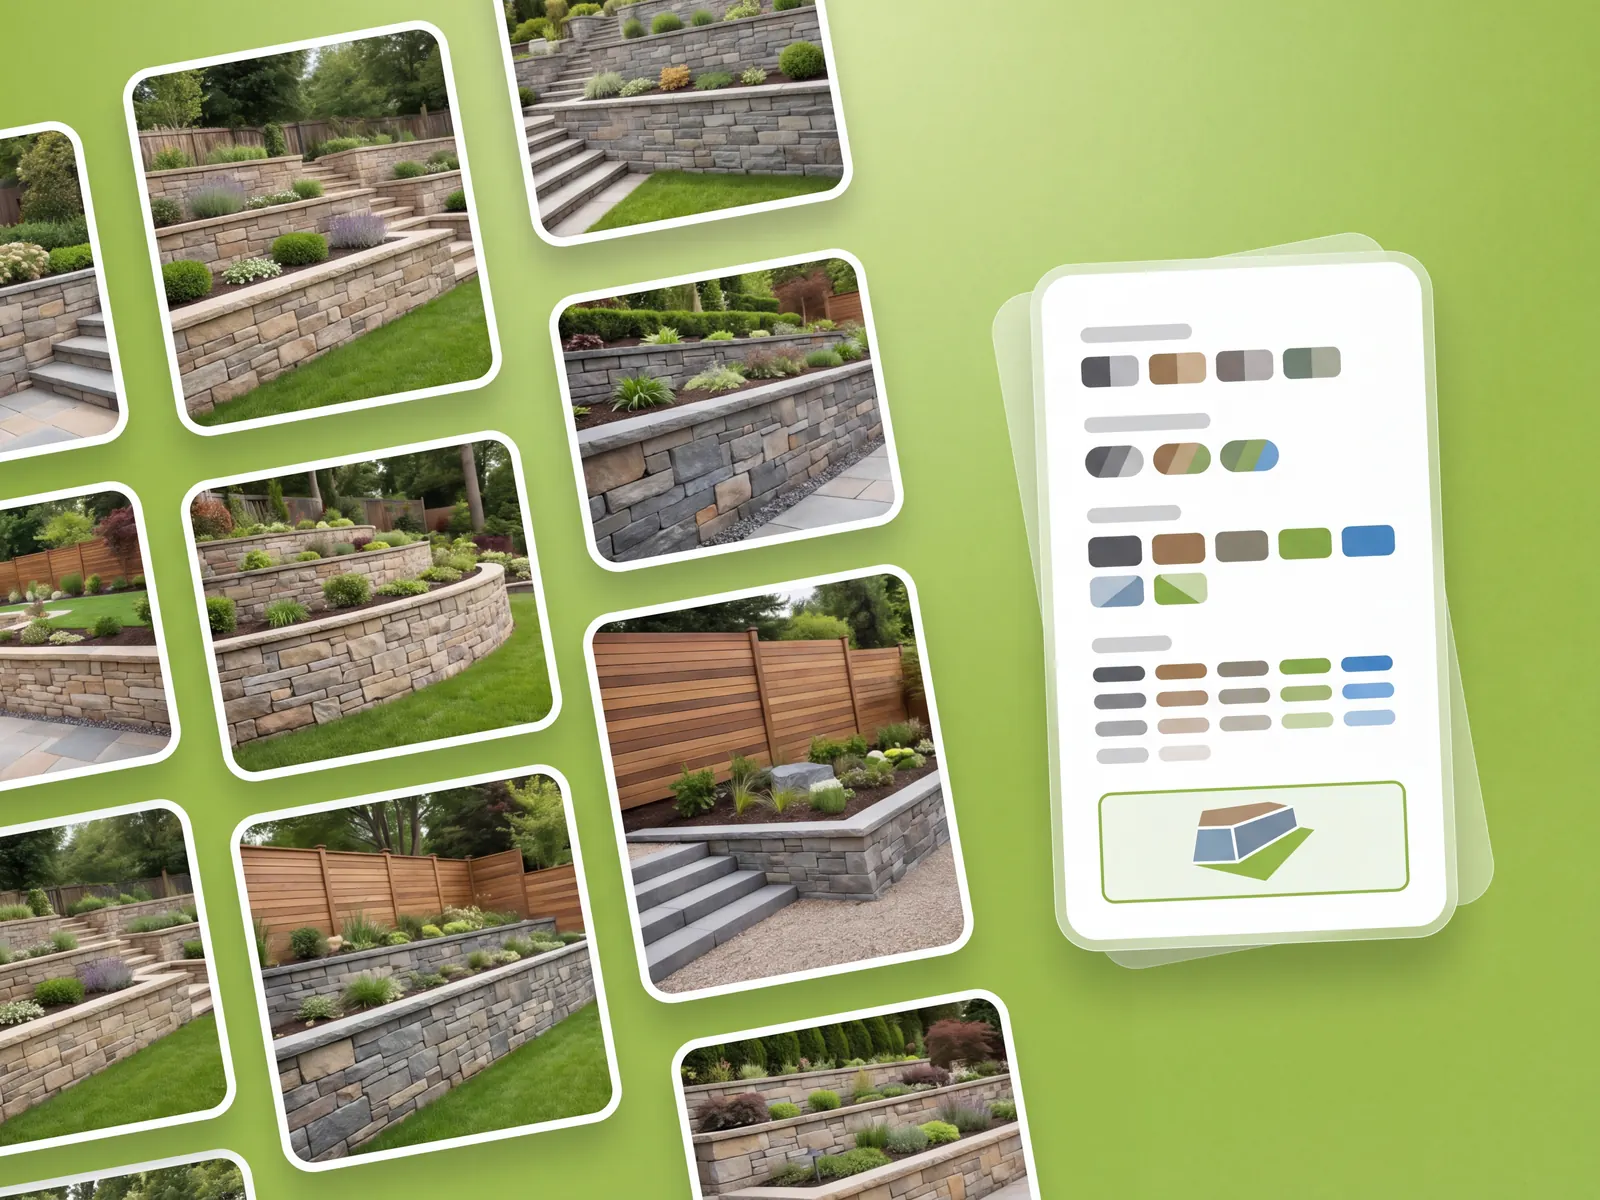
Drop in a planted terrace, steps up the grade, or a cap you can sit on, against your actual house and yard, then hand the concept to an engineer or contractor.
Dozens of design styles for any outdoor space, ready in under a minute.
Real slope projects, from one wall to full terracing.
“Our backyard had a useless bank. Seeing it terraced into two planted levels on our own photo sold the whole project to us.”
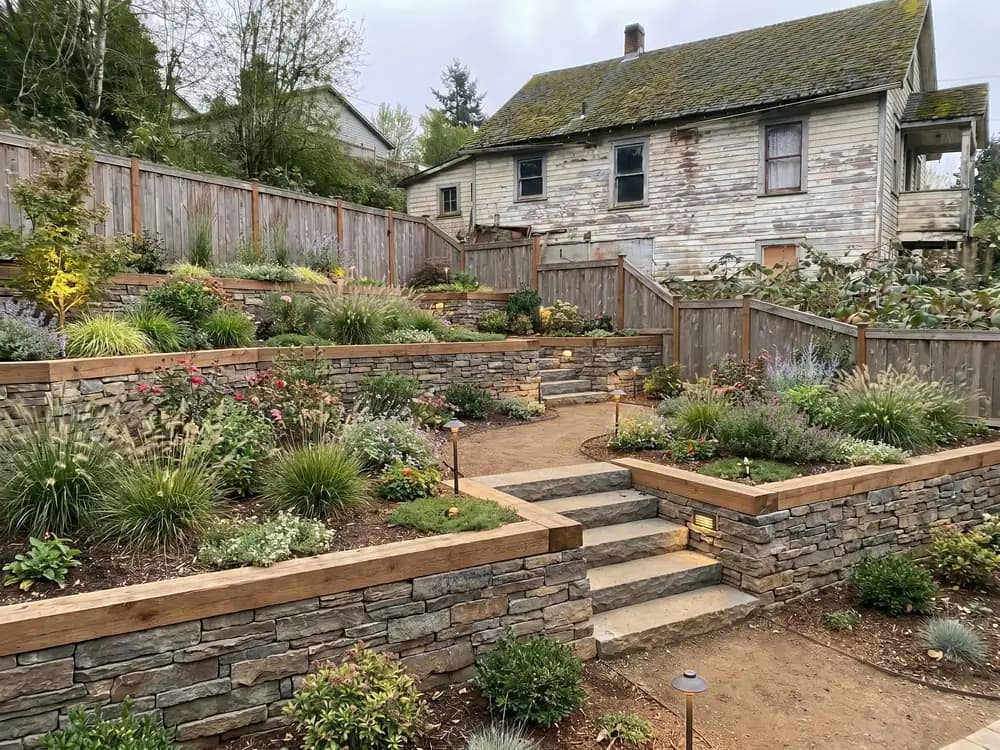
“I show block versus natural stone on the slope before the structural quote, and clients stop second-guessing the material.”
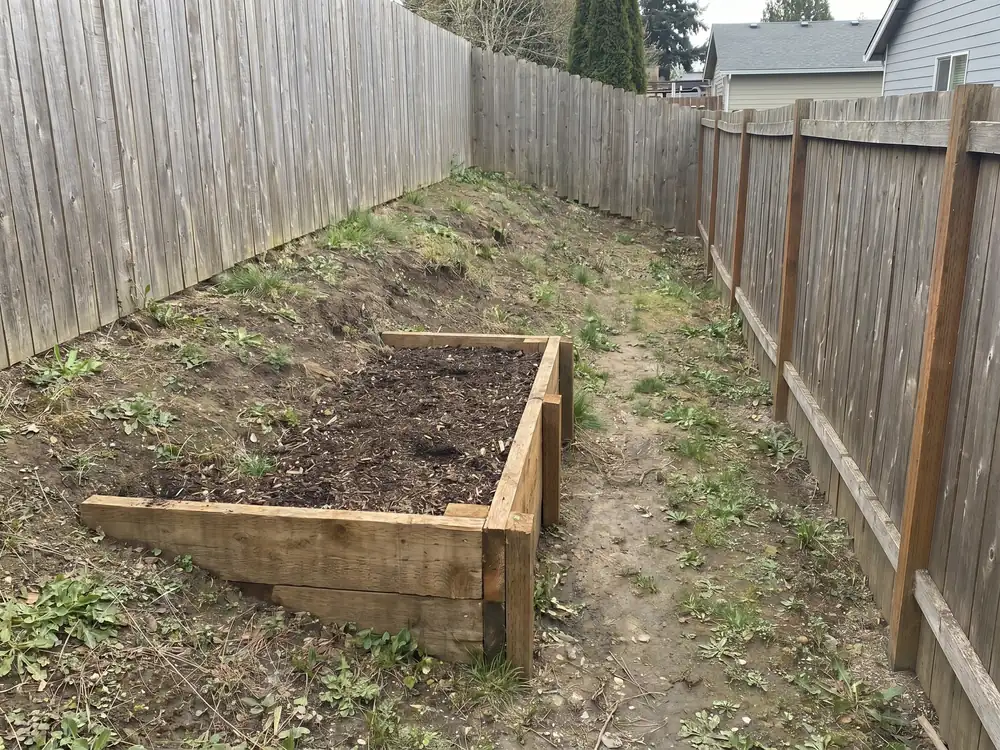
“One tall wall felt like a fortress. Comparing it with stepped terraces on our photo made the call obvious in one evening.”
For hardscape and landscape pros generating client concepts at volume, with team access.
The usual ways to plan a slope fix, and where each one leaves you.
| Feature |  | Landscape designer | Design software | Guessing |
|---|---|---|---|---|
| Getting to a design | ||||
| See it on your actual yard | ||||
| First design in under a minute | ||||
| No skills or software to learn | ||||
| Try many styles cheaply | ||||
| Cost & commitment | ||||
| Typical cost to start | $ | $$$$ | $$ | Free |
| Time to a usable concept | ~1 min | 1-3 weeks | Hours | — |
| Locked into one direction | ||||
| Confidence | ||||
| Decide before you spend | ||||
| Share concepts with a pro | ||||
Short answers before you upload.
Yes. It designs from your photo, so the wall sits on your real grade at the height you set, not a generic bank.
Yes. Try block, natural stone, concrete, or timber, as one wall or stepped terraces, on the same photo.
No, and this matters: a wall over a few feet needs an engineer for drainage, footing, and soil load. This tool sets the look and layout only. Take the concept to a pro for the structural design.
Yes. Add a planted terrace, steps up the grade, or a sittable cap and judge the layout before you build.
OutdoorBrite is a paid product, with no free tier. Plans cost a fraction of hiring a designer and scale with how many designs you generate and the resolution you need.
Design the whole yard around the wall, not just the wall.
Add a pergola to your patio and weigh sizes, roofs, and materials.

Place a gazebo in your yard and find the right size and spot.

Picture a fence on your property line before you get a quote.
Patio pavers, pergolas, and outdoor kitchens. Try materials first.

Your patio designer: redesign your patio and compare materials from one photo.

Photograph your patio and compare styles and surfaces from your phone.
One photo of the slope. Pick a wall. Concepts in seconds.