21 Floating Deck Ideas for Flat, Sloped and Small Yards
Low, freestanding decks for small yards, slopes, trees, pools and gardens, with the materials that last near the ground, when you need a permit and what a floating deck costs in 2026.
A patch of lawn that turns to mud every spring, a back door with nowhere to put a chair, a corner of the yard that never gets used: a low deck fixes all three without the cost of a raised one. The floating deck ideas below cover flat yards, gentle slopes, narrow side yards and awkward corners, plus decks that work around trees, pools and garden beds.
A floating deck is a freestanding platform that sits on blocks or short piers a few inches to a foot off the ground, with no ledger bolted to the house. It's the cheapest kind of deck to build and the easiest to pull off as a weekend project, which is why so many of these ideas start small and grow from there.
Every image here is an AI design concept made with OutdoorBrite, not a photo of a finished client project. Each one shows a real, buildable idea on an ordinary suburban yard, and you can generate the same kind of concept from a photo of your own.
What makes a deck "floating"
Three things set a floating deck apart from a regular one:
- It isn't attached to the house. No ledger board, so no flashing to get wrong against your siding and no risk of pulling on the house frame.
- It sits on surface supports. Precast concrete deck blocks, adjustable pedestals or short posts on blocks carry the frame instead of concrete footings dug below the frost line.
- It stays low. Most are 6 to 18 inches off the ground, low enough that they don't need a railing or more than one step.
The trade-off: because it isn't anchored below the frost line, a floating deck can shift a little as the ground freezes and thaws. In cold climates that's usually fine for a deck that stands alone in the yard, but it's the reason builders keep them a small gap away from the house rather than tight against a door.
Simple layouts for flat yards, slopes and small spaces
1. Start with a 10x10 lounge pad
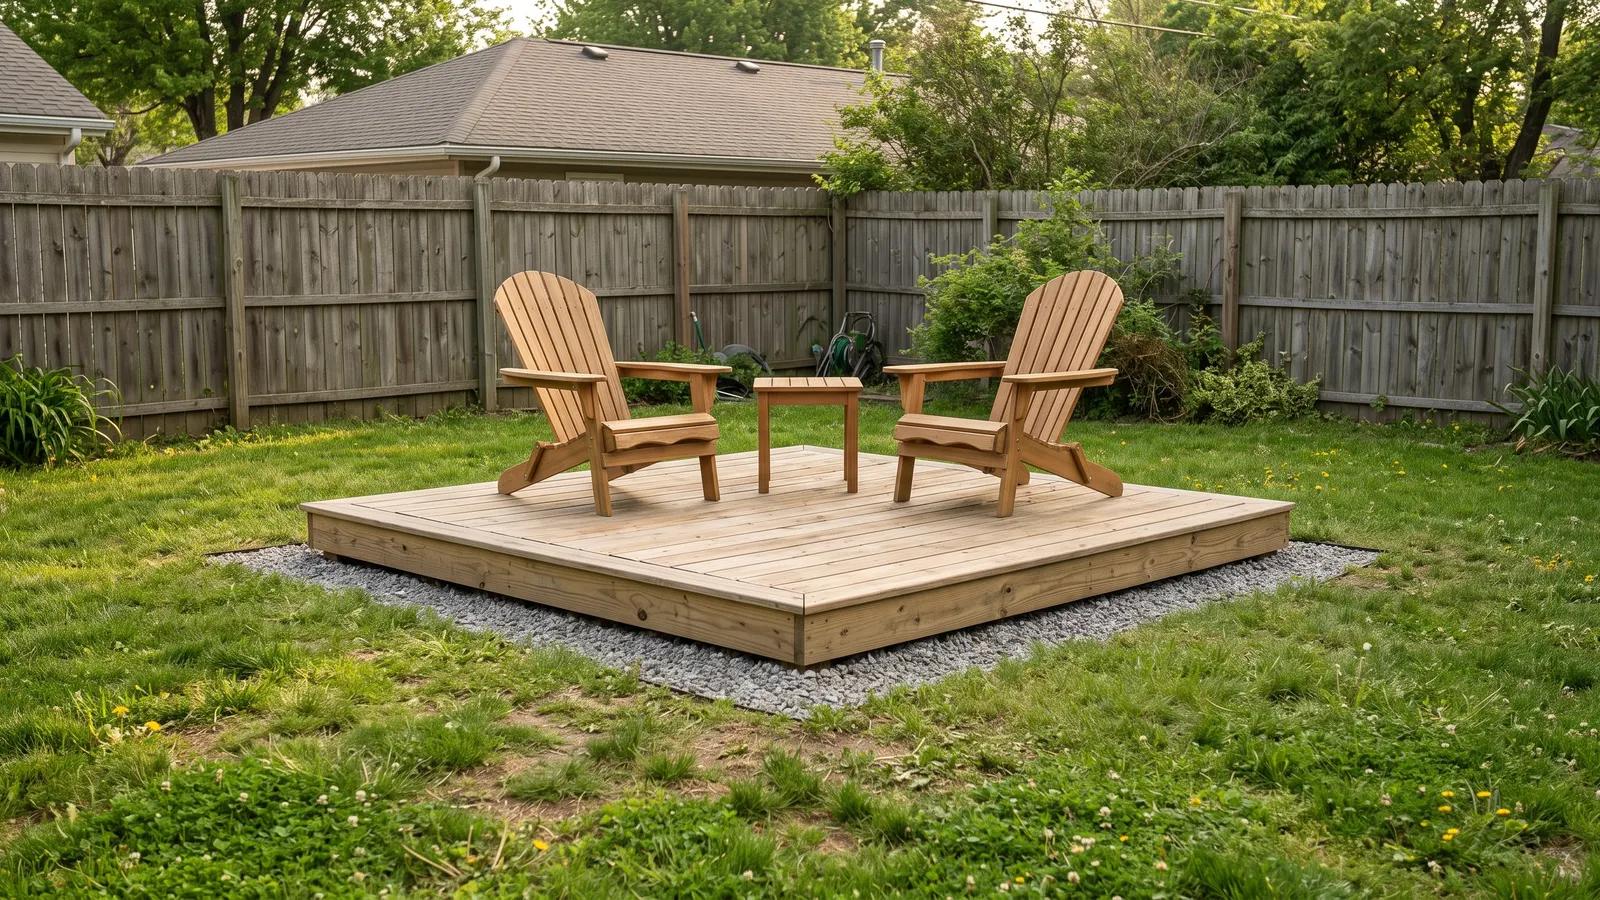
A 10x10 platform fits two chairs and a side table, and it's the size most first-time builders can finish in a weekend or two. Angi puts a professionally built 10x10 floating deck at $2,000 to $6,000. A 6-inch gravel strip around the edge stops grass from growing into the frame and gives the mower a clean line to follow.
2. Build islands instead of one big deck
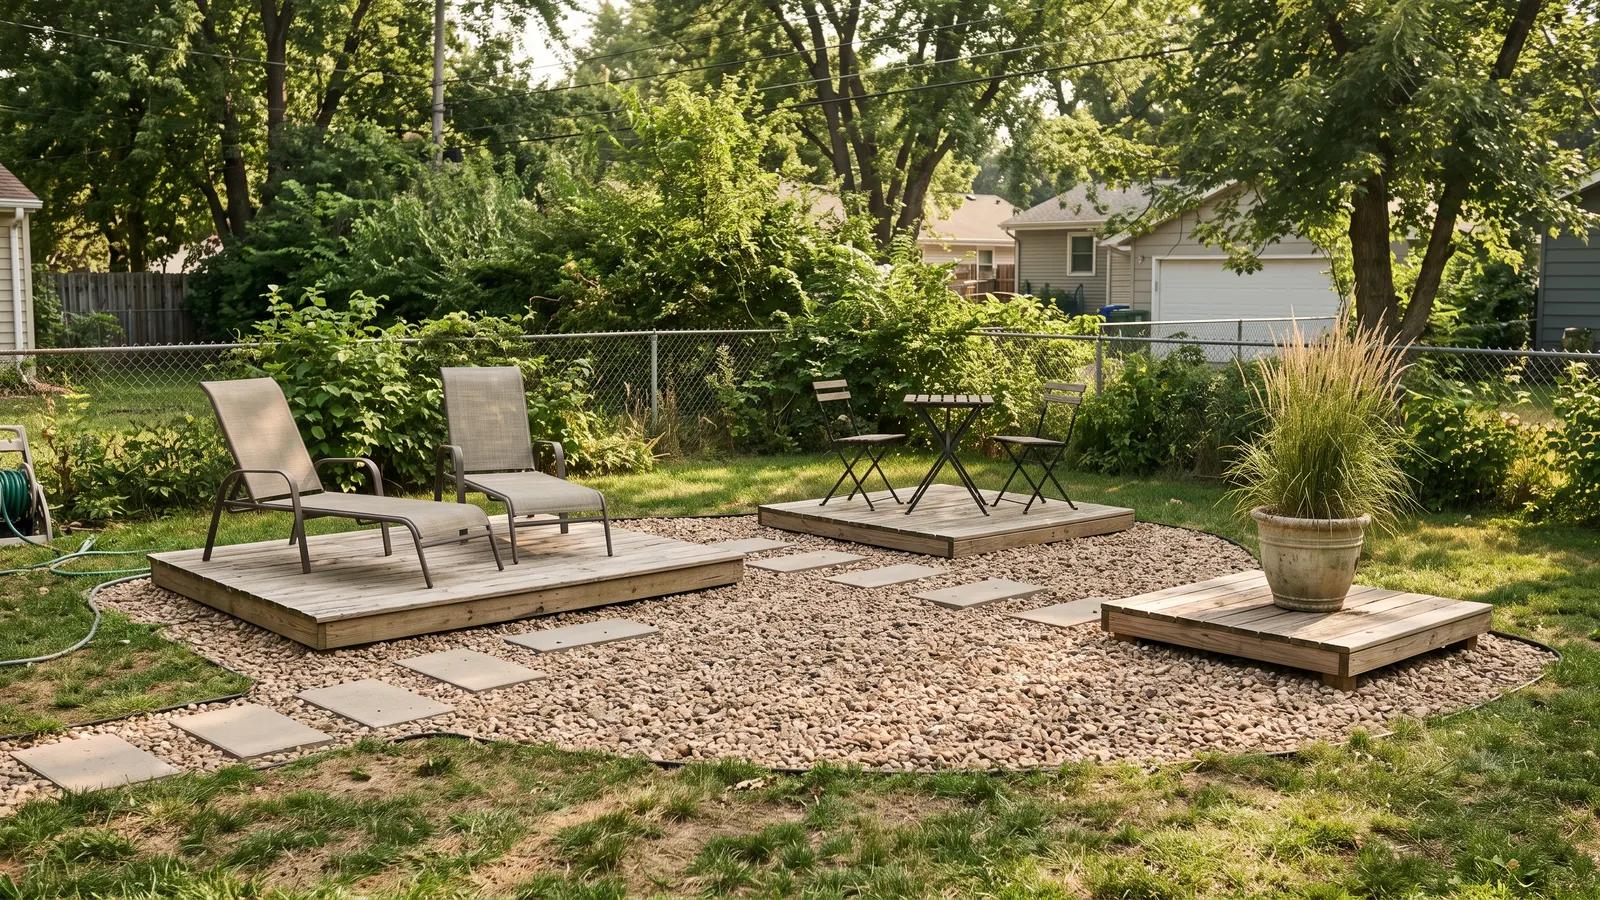
Two or three small platforms joined by stepping stones read as a designed space rather than a slab of wood dropped on the lawn. Give each one a job: chairs on one, a bistro table on another, a big planter on the third. Small platforms are also easier to keep level on uneven ground, since each one only has to be flat across its own few feet.
3. Step down a gentle slope with two levels

On a slope, one big platform ends up a foot off the ground at the low end and buried at the high end. Two platforms with a step between them stay close to grade the whole way. Keep each level under 30 inches above the ground at every point; above that, the IRC calls for guardrails and most towns want a permit.
4. Run a boardwalk down the side yard
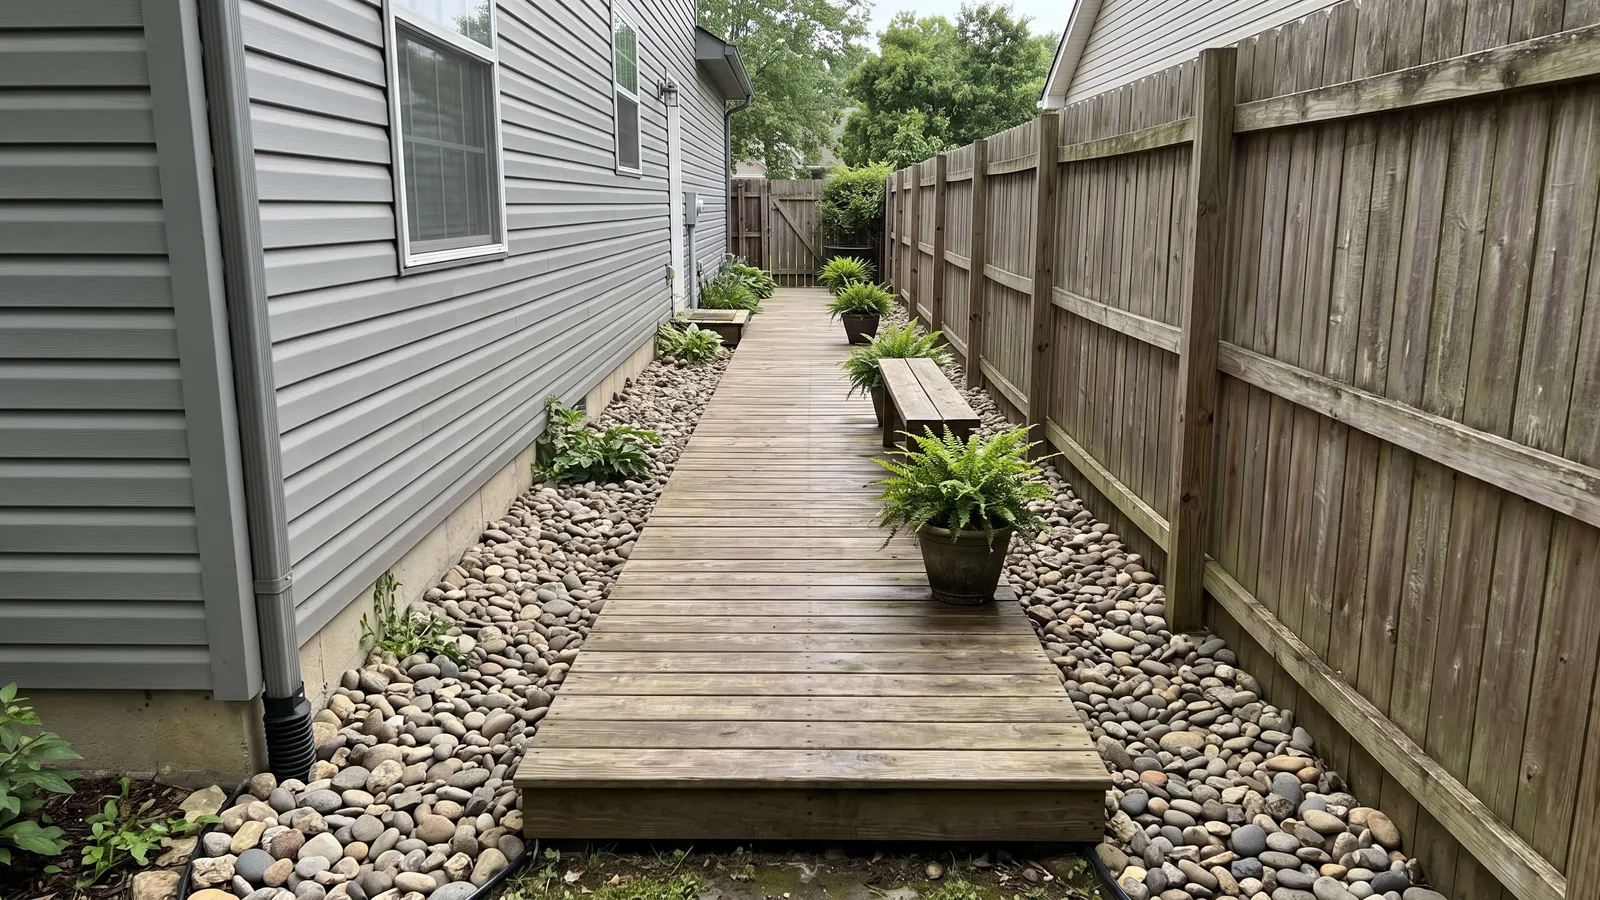
Side yards are often bare dirt and gravel that nobody wants to walk on. A boardwalk deck 4 to 5 feet wide turns the strip into a path with room for a narrow bench. Leave river rock or gravel on both sides so rain off the roof drains away from the boards and the house foundation.
5. Tuck a reading nook into a corner
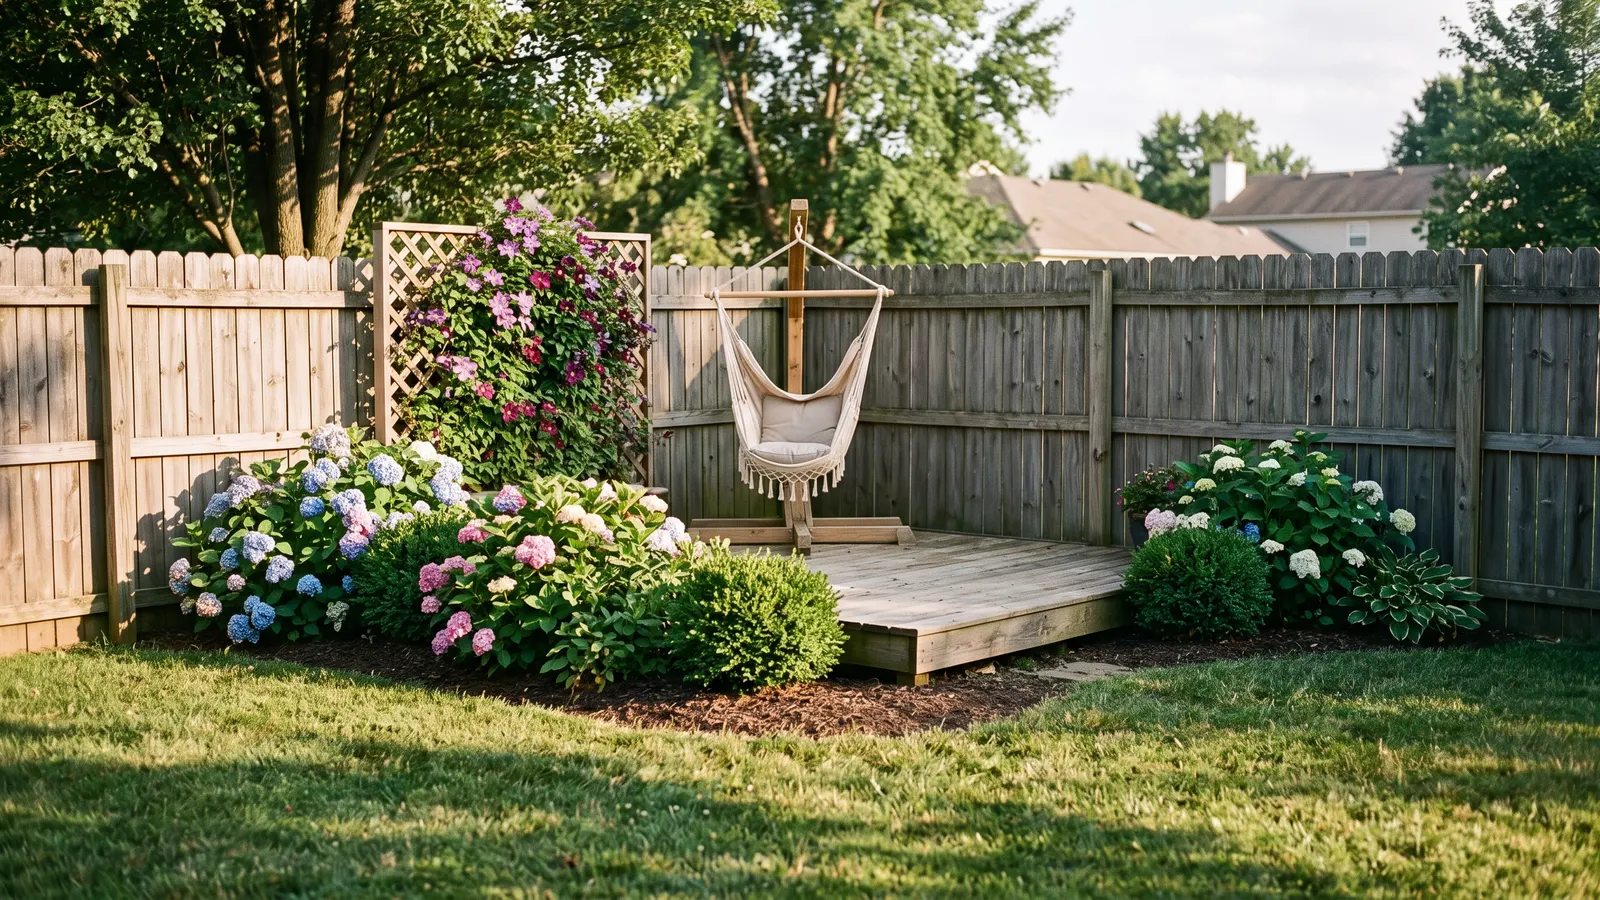
Back corners get forgotten because they're far from the house. Put a small deck there, screen it with a curved bed of hydrangeas or boxwood, and add a trellis panel on the open side. Hydrangea paniculata varieties are hardy to about USDA zone 3, so this works almost anywhere in the lower 48.
6. Set a freestanding landing at the back door
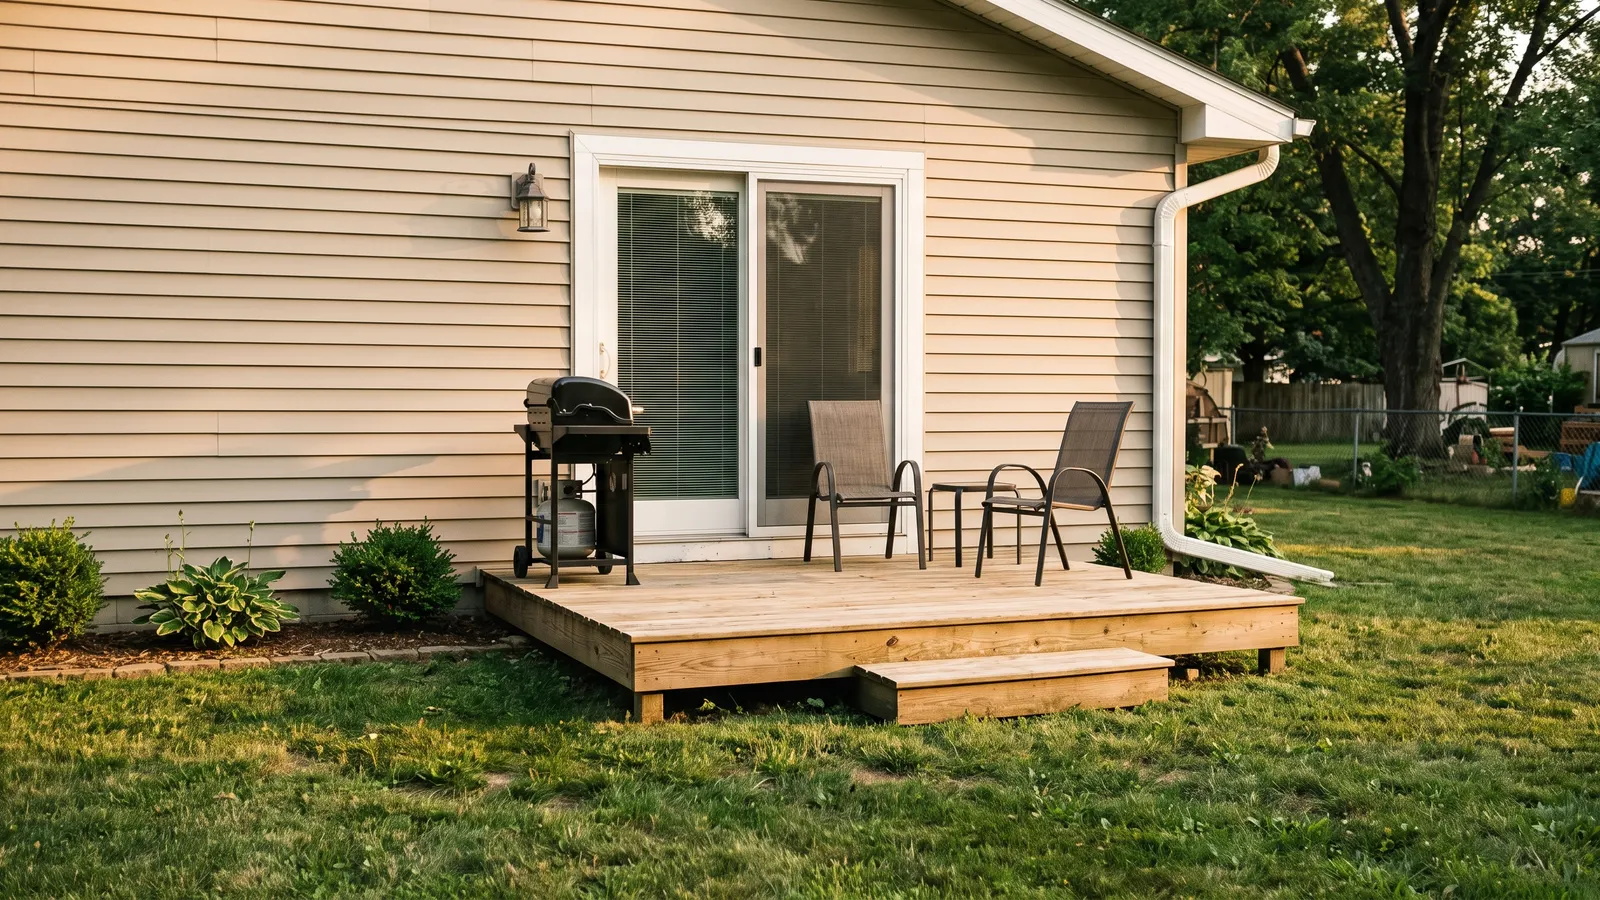
A low landing outside a slider gives the grill a home and saves a muddy step onto the lawn. Keep it freestanding with a small gap from the house, and leave an inch or more between the deck surface and the door threshold so a frost shift can't jam the door. One caution: under the IRC, a deck that serves your required exit door loses its permit exemption, so check with your building department before you start.
Decks around trees, pools, ponds and gardens
7. Build around a tree instead of cutting it
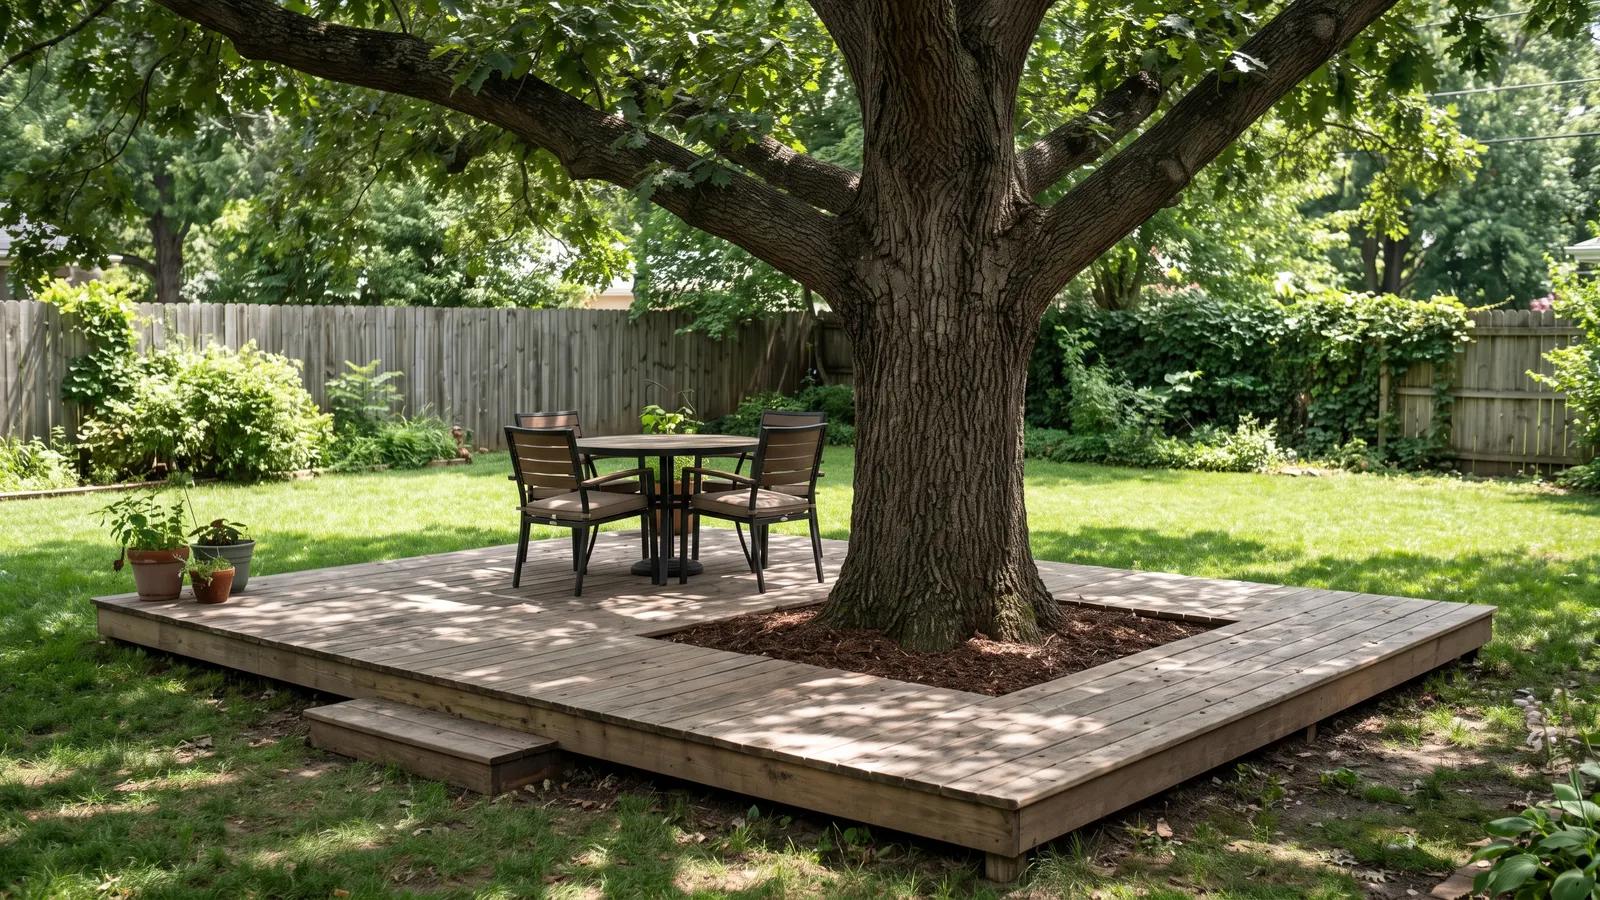
Floating decks suit trees better than footing decks because blocks sit on the surface and you dig far fewer holes through the root zone. Frame an opening around the trunk and leave several inches of space on every side so the tree has room to grow and sway. Plan to widen the opening every few years as the trunk thickens.
8. Wrap an above-ground pool with a low deck
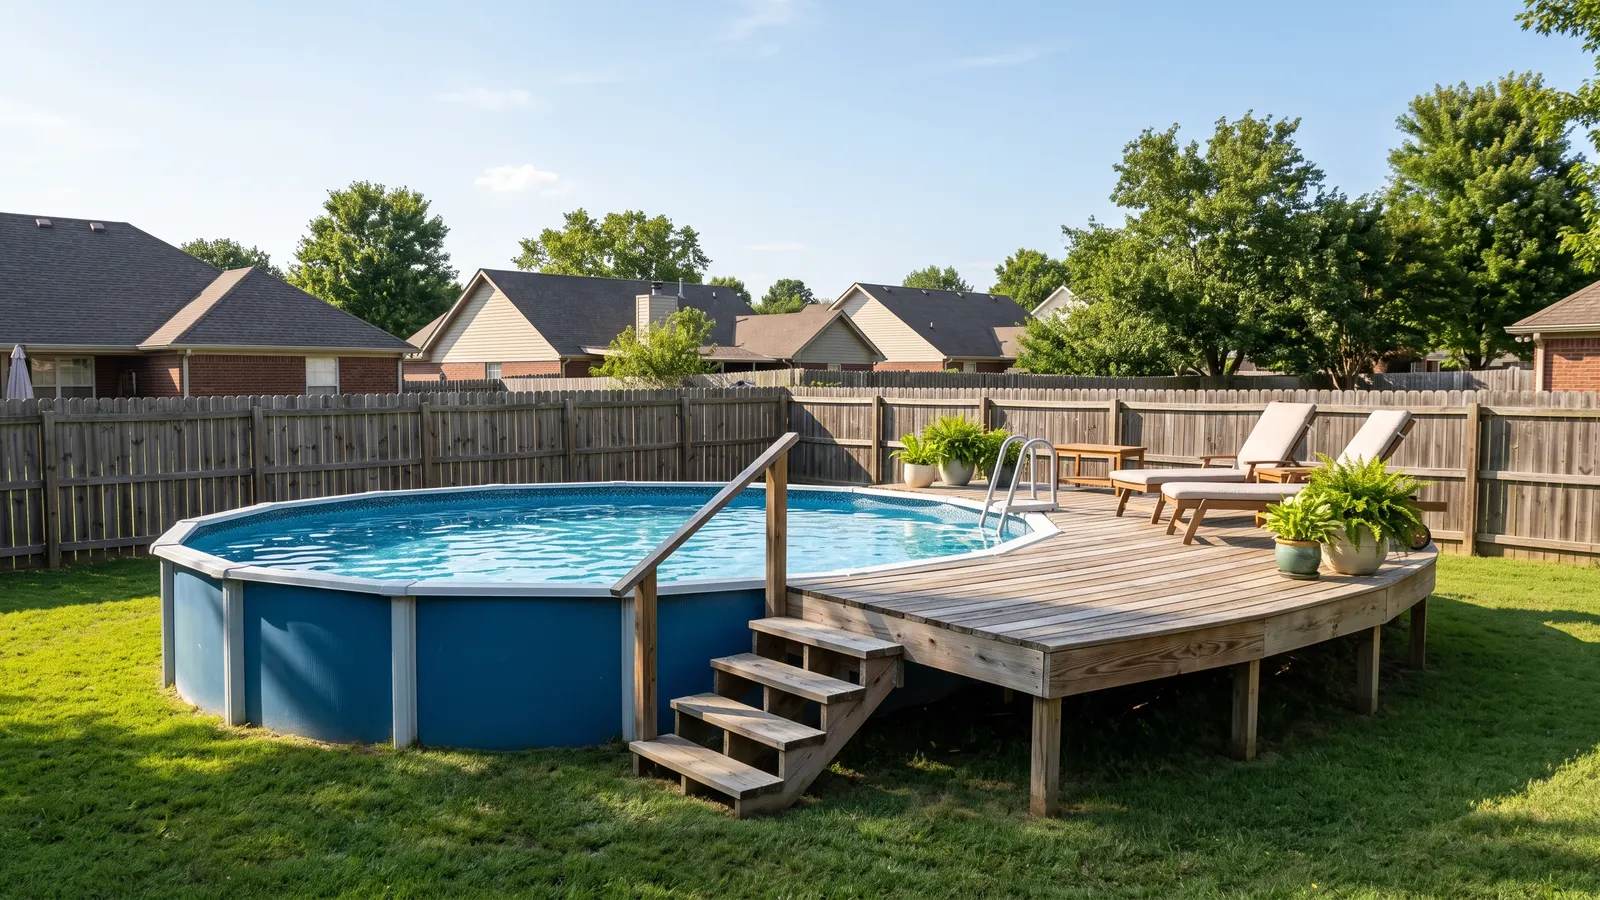
A freestanding deck along part of the pool wall gives you somewhere to sit and step in without the cost of a full wraparound. Build it as its own structure and never rest the frame on the pool wall. Pool decks usually end up taller than 30 inches, so expect railings, a self-closing gate and a permit. Our roundup of above-ground pool deck ideas covers more layouts.
9. Give a hot tub its own pad
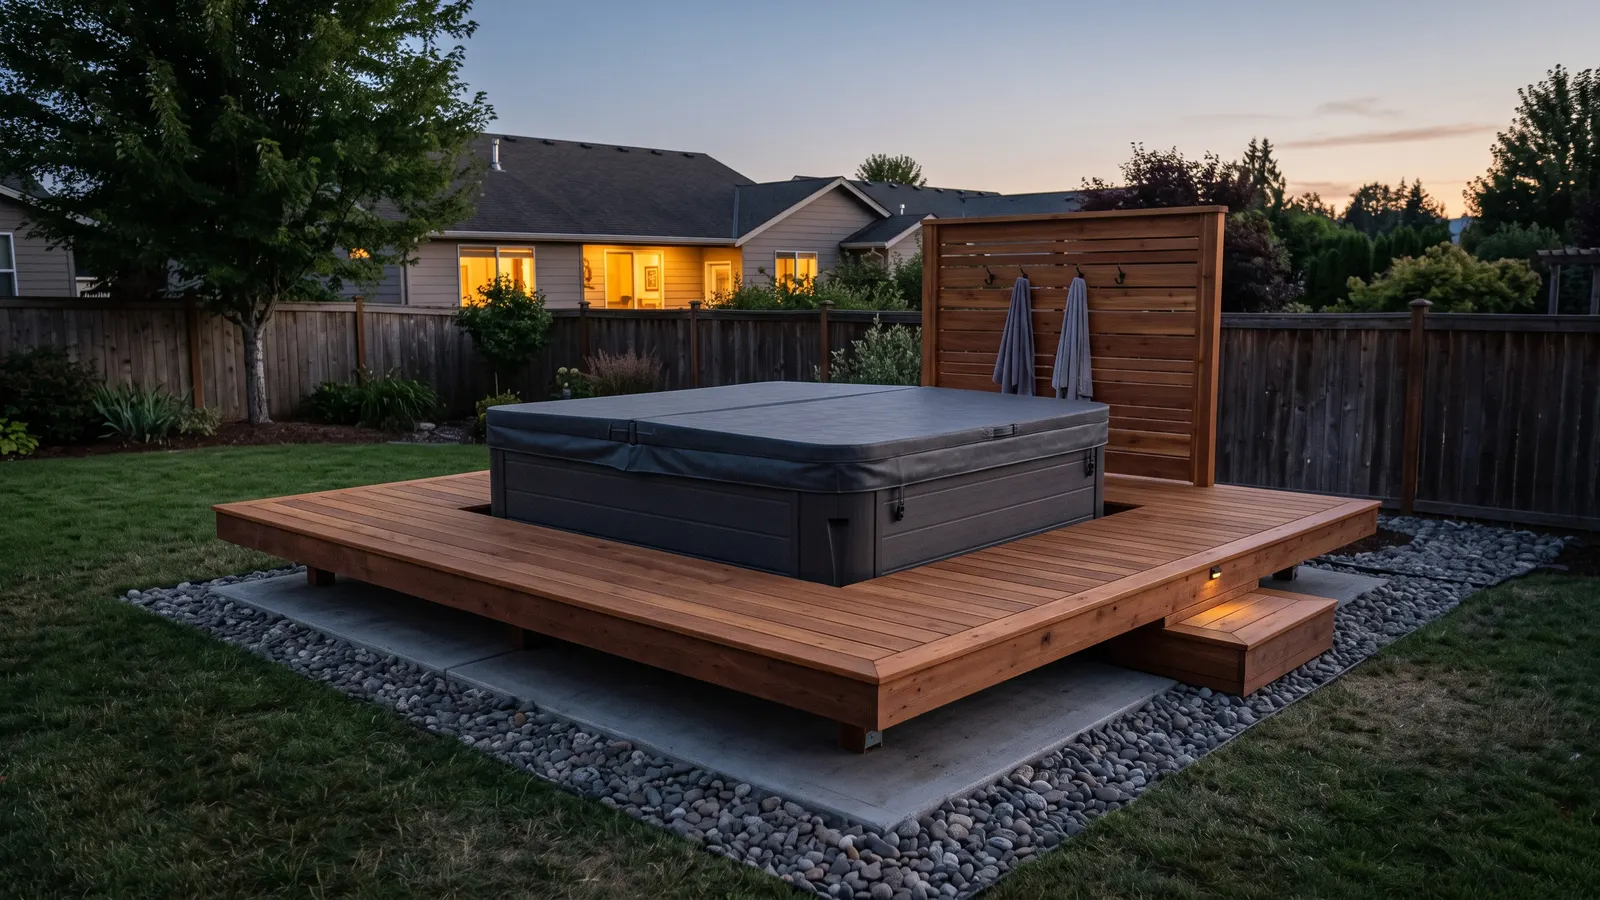
A filled hot tub with a few people in it weighs several thousand pounds, far more than a deck resting on surface blocks is built to carry. HomeGuide notes that even a ground-level deck needs bigger reinforced footers under a hot tub. The simpler fix is to pour a concrete pad for the tub and build the floating deck around it, a step below the rim. You get the deck look, the tub sits on solid ground, and getting in and out is easier. More setups are in our hot tub deck ideas.
10. Let a garden spill over the edges
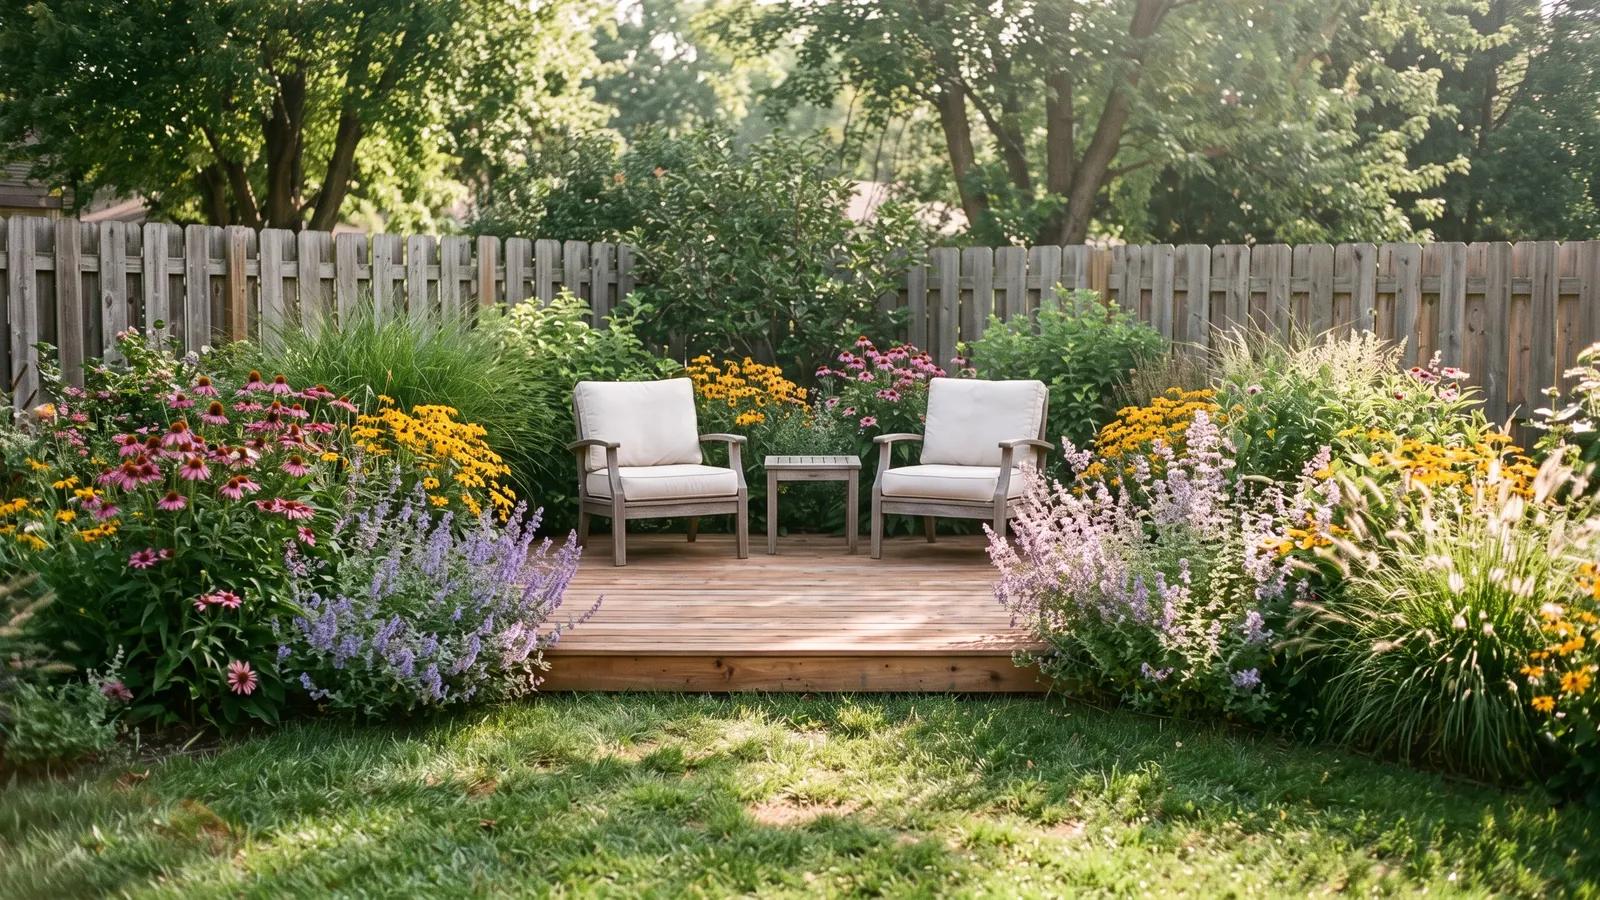
Put the deck at the far end of the yard and plant deep borders on three sides so it feels like a clearing in a garden. Coneflowers, black-eyed Susans and catmint are hardy in zones 4 to 8 and need little water once they settle in. Keep the tallest plants at the back so you can still see over the bed from the chairs.
11. Sit right at the edge of a pond
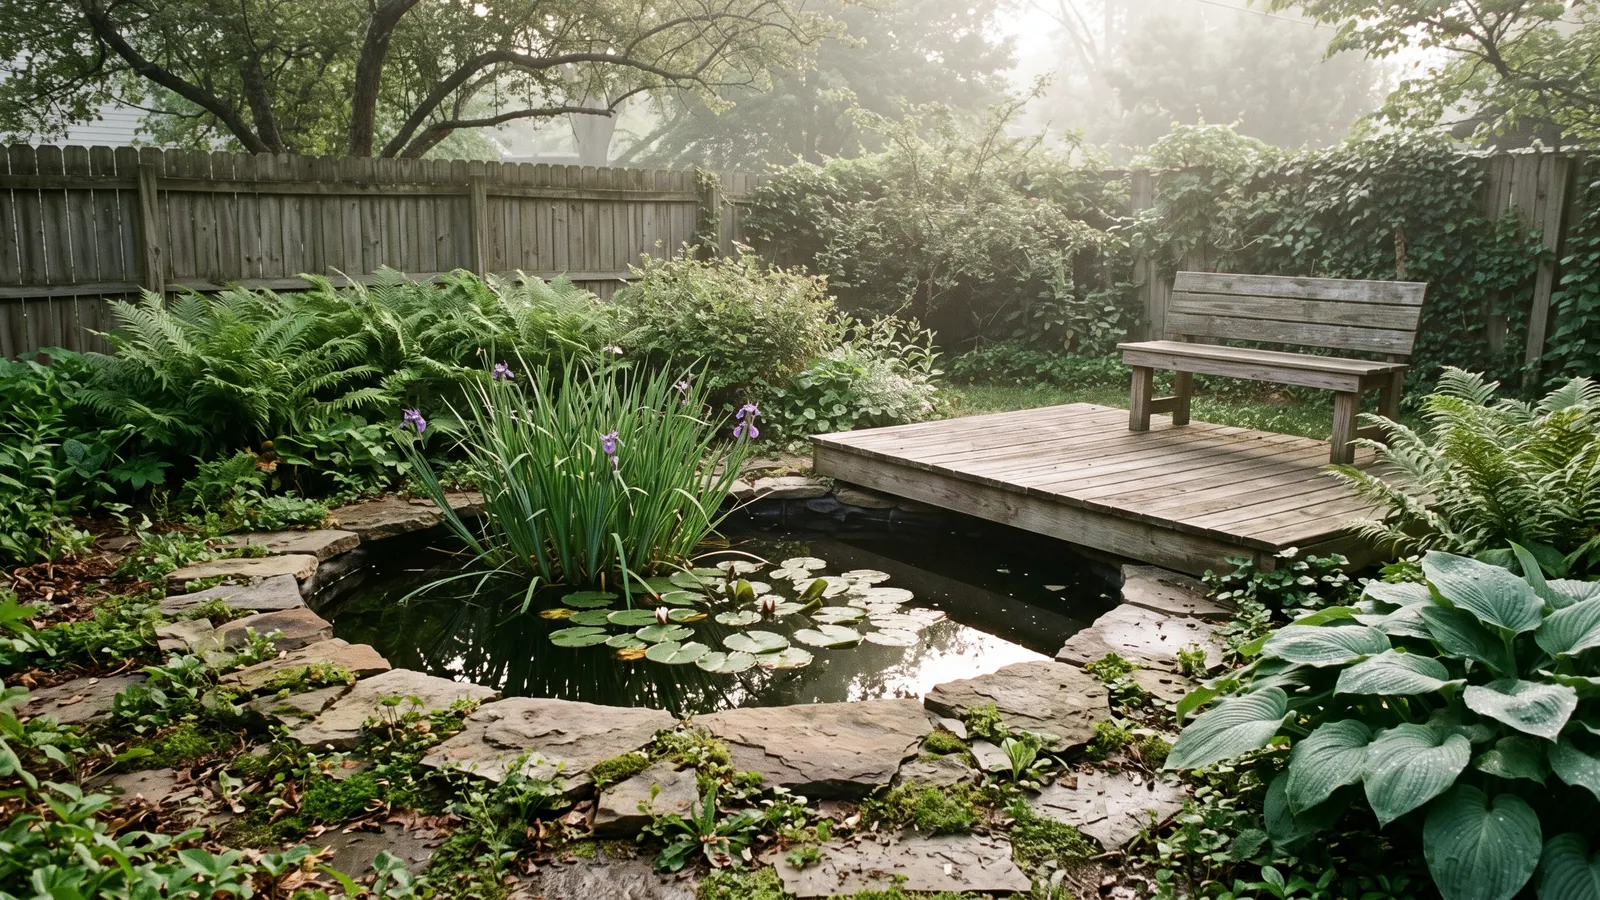
A small platform at the waterline turns a pond into the place you sit in the morning. Use ground-contact rated lumber or composite here, because the frame stays damp, and set the blocks on compacted gravel back from the pond liner so the edge doesn't sag. A single bench is enough; anything bigger crowds a small pond.
Features that make a low deck feel finished
12. Build the bench into the frame
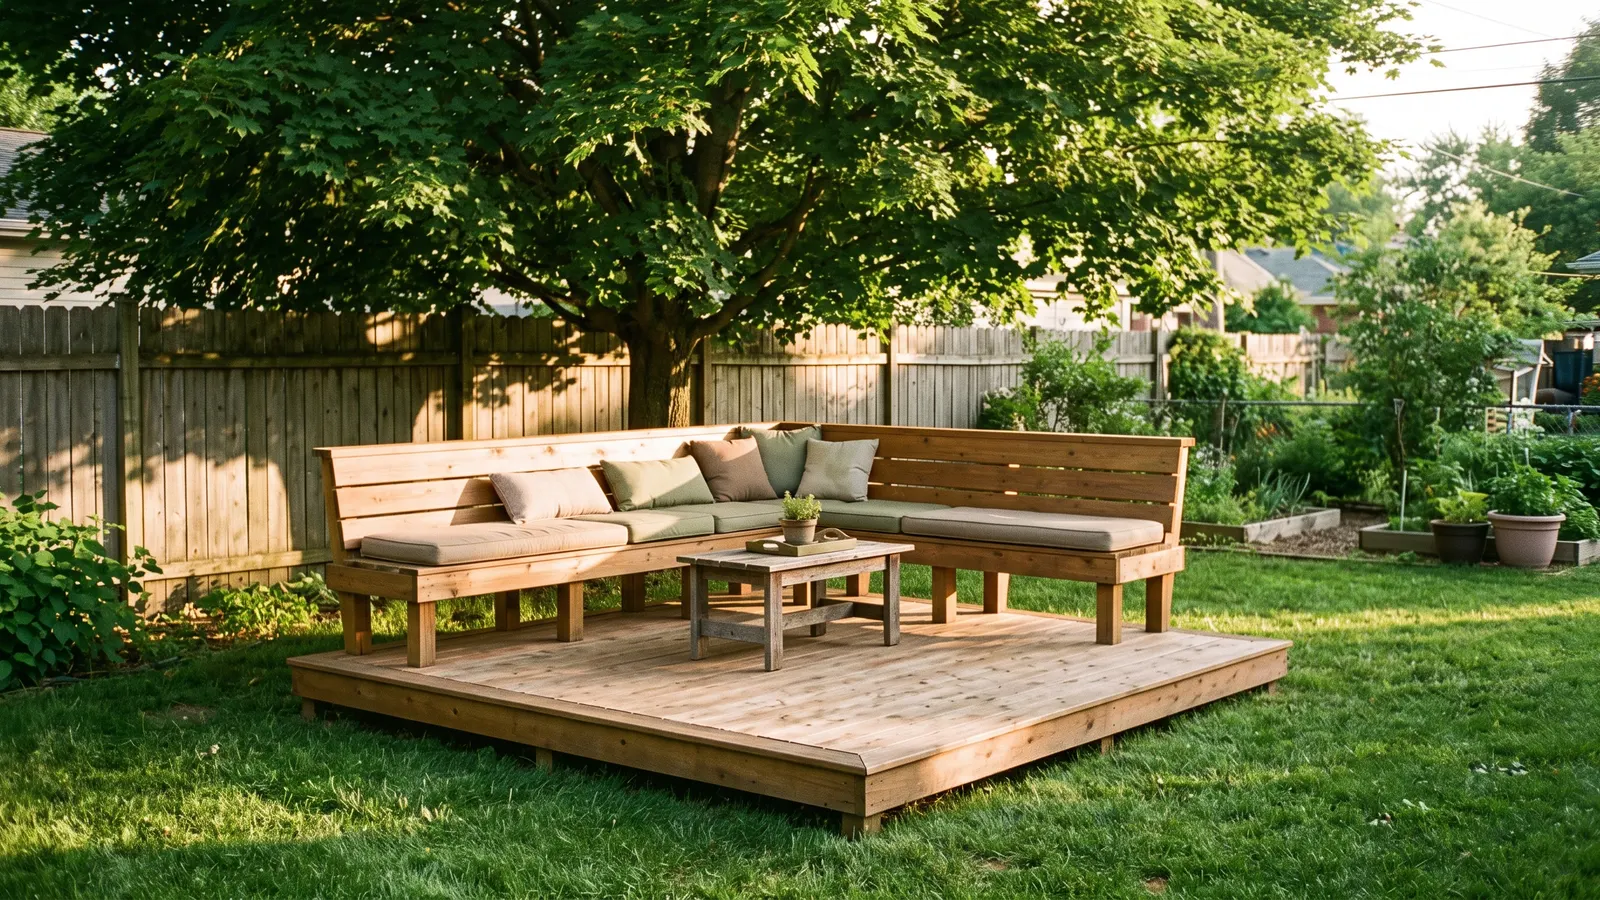
On a small deck, loose chairs eat the floor space. An L-shaped bench along two edges seats five or six people and leaves the middle open for a coffee table. Standard bench seat height is about 17 to 19 inches, and a hinged seat can hide cushion storage underneath.
13. Edge it with planter boxes
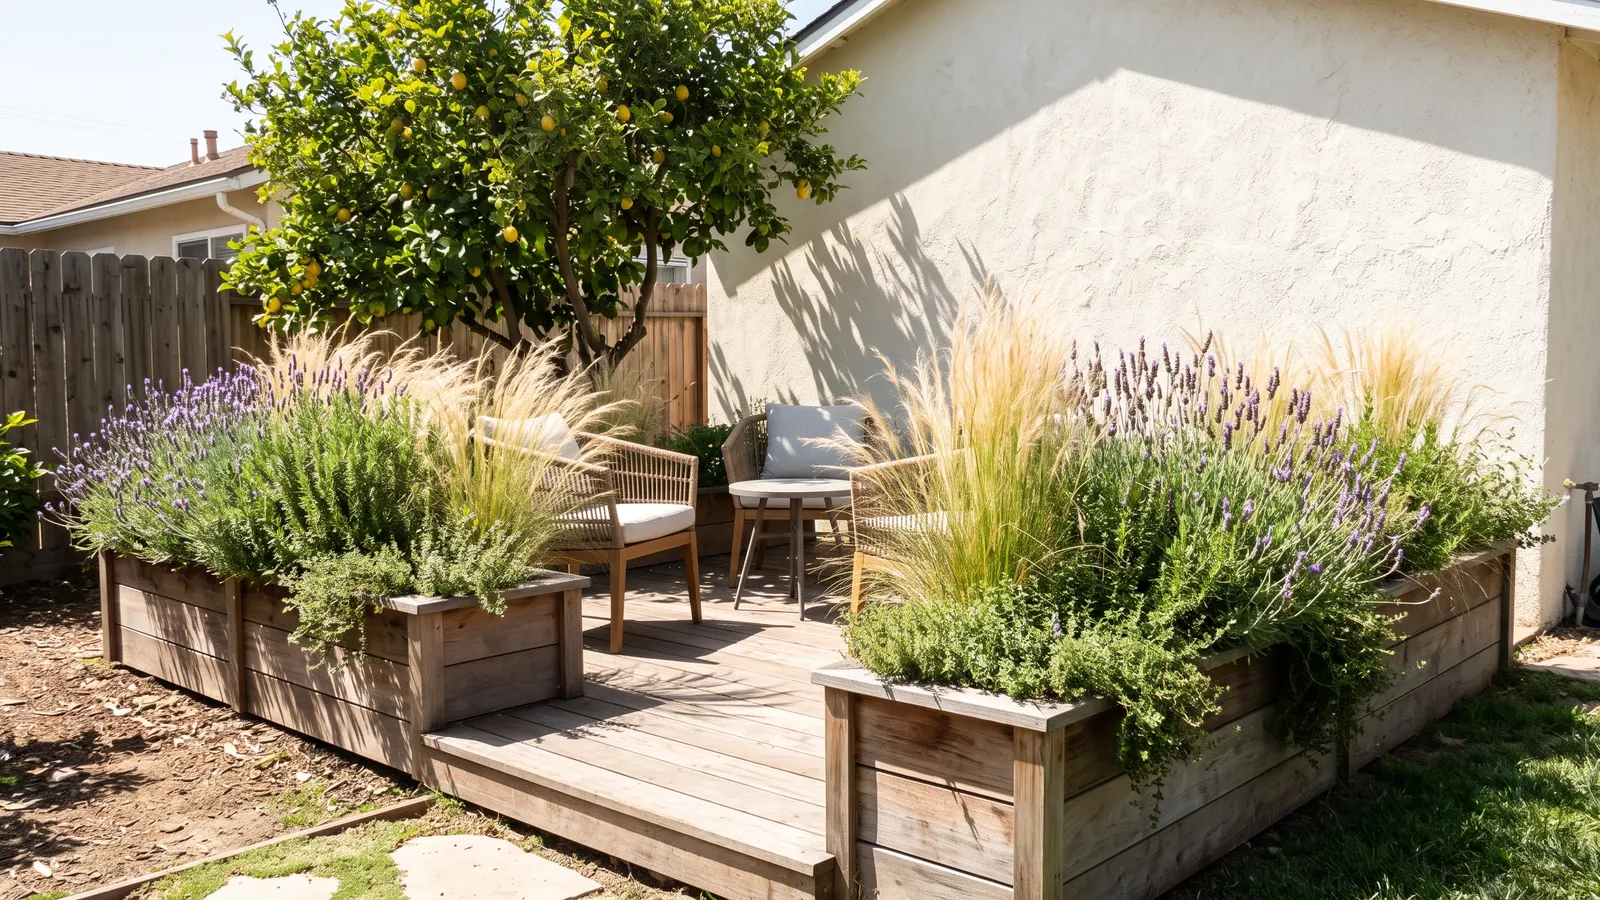
Long planters along one or two sides give the deck walls without building walls. Fill them with lavender and herbs for scent, or feather reed grass for a screen that hits 4 to 5 feet by midsummer. Line the boxes with landscape fabric or a plastic liner so the wet soil doesn't sit against the wood.
14. Stand a pergola on the deck
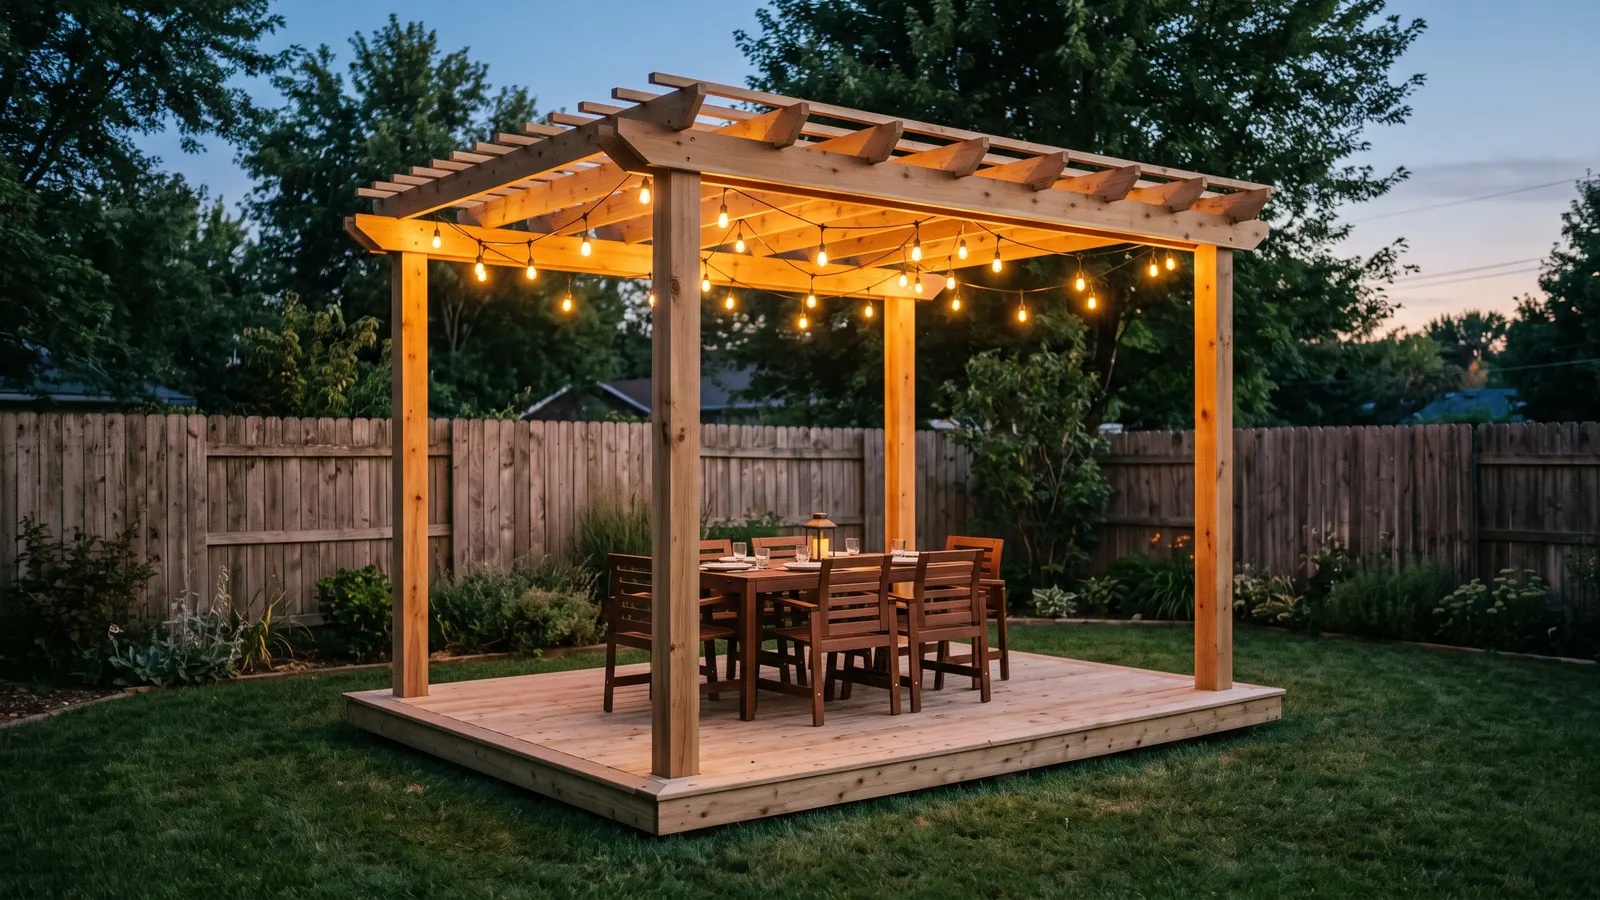
A pergola gives a flat deck height and something to hang lights from. The posts can't stand on the deck boards: run them down through the deck to their own footings, so wind load on the pergola doesn't rack the platform. Our guide to what a deck costs to build prices add-ons like this one.
15. Keep the fire pit on gravel
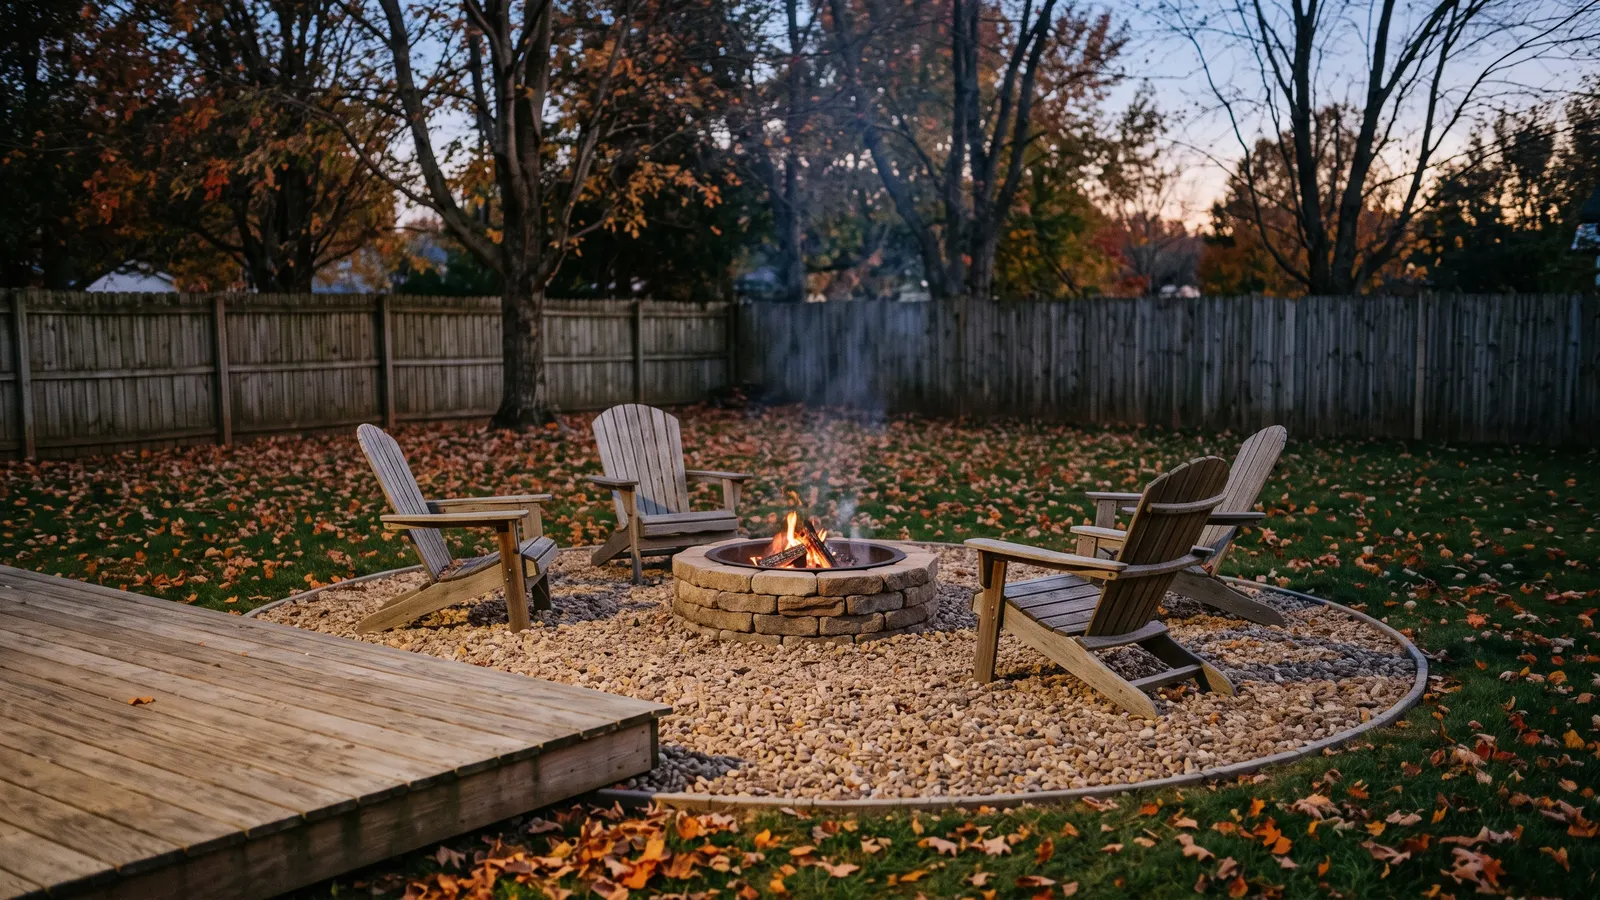
A wood-burning fire pit doesn't belong on a wood deck. Embers land on the boards and the heat dries them out. Instead, end the deck at a gravel circle and set the fire pit in the middle of it, about 10 feet from the deck edge. Many fire pit makers recommend at least that much clearance from structures, and some towns ask for more, so check your local fire rules.
16. Light the edge so it hovers
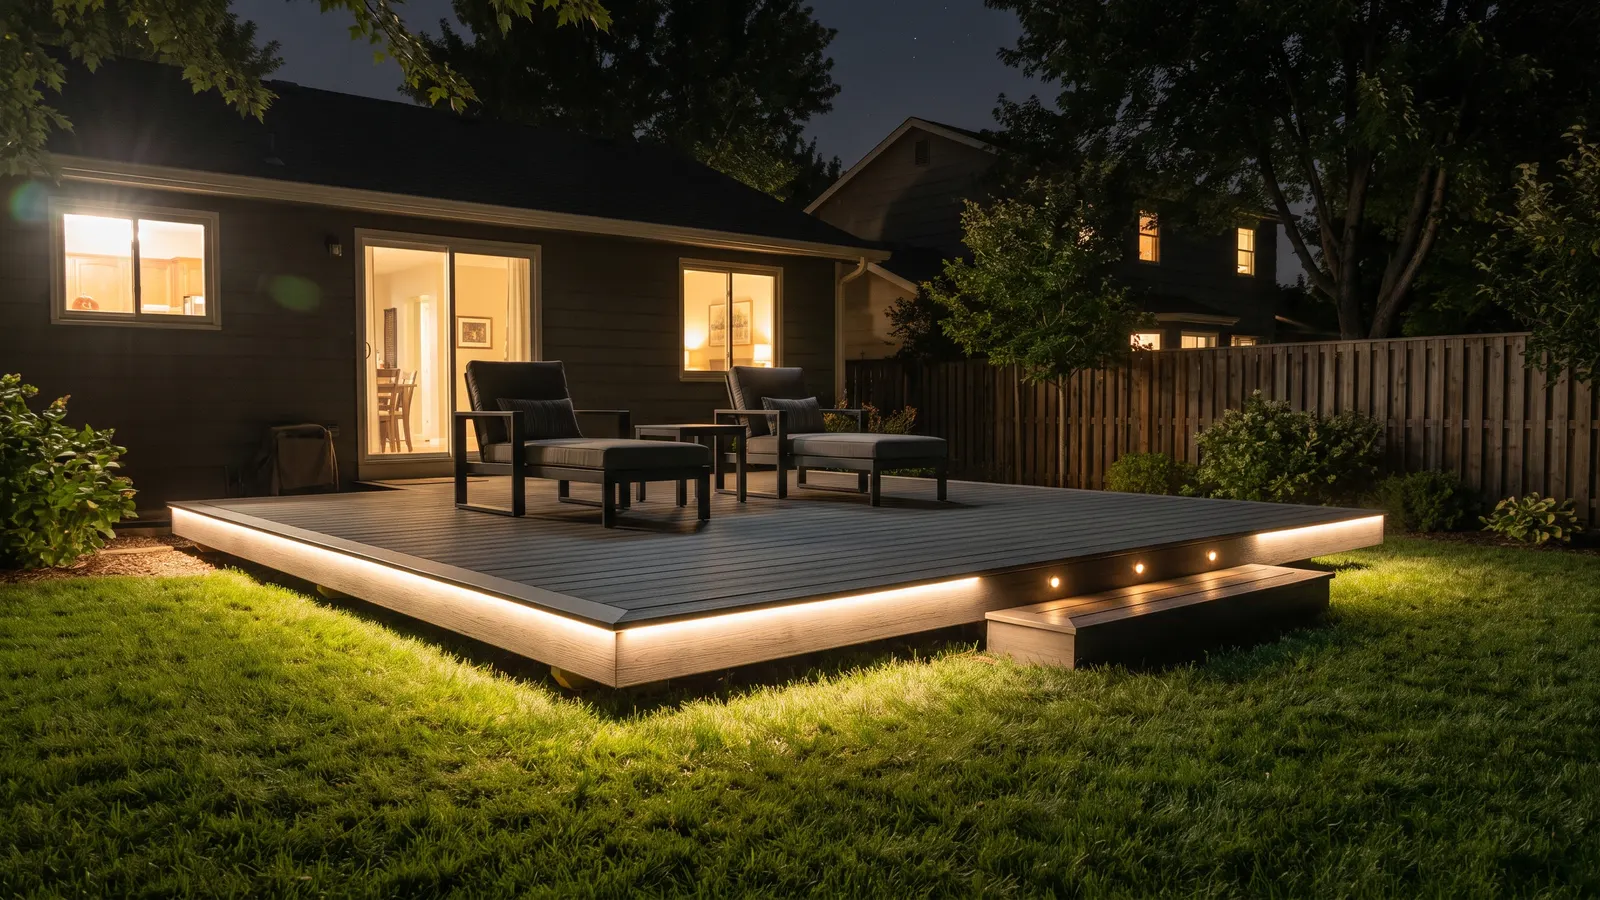
A strip of low-voltage LED tucked under the outer rim lights the ground below the deck and makes it look like it's floating. It's also a safety light for the one step down. Use a 12-volt outdoor-rated kit with a plug-in transformer, and run the cable along the joists, out of the gravel where it can get crushed.
17. Make it a dining deck by the kitchen door
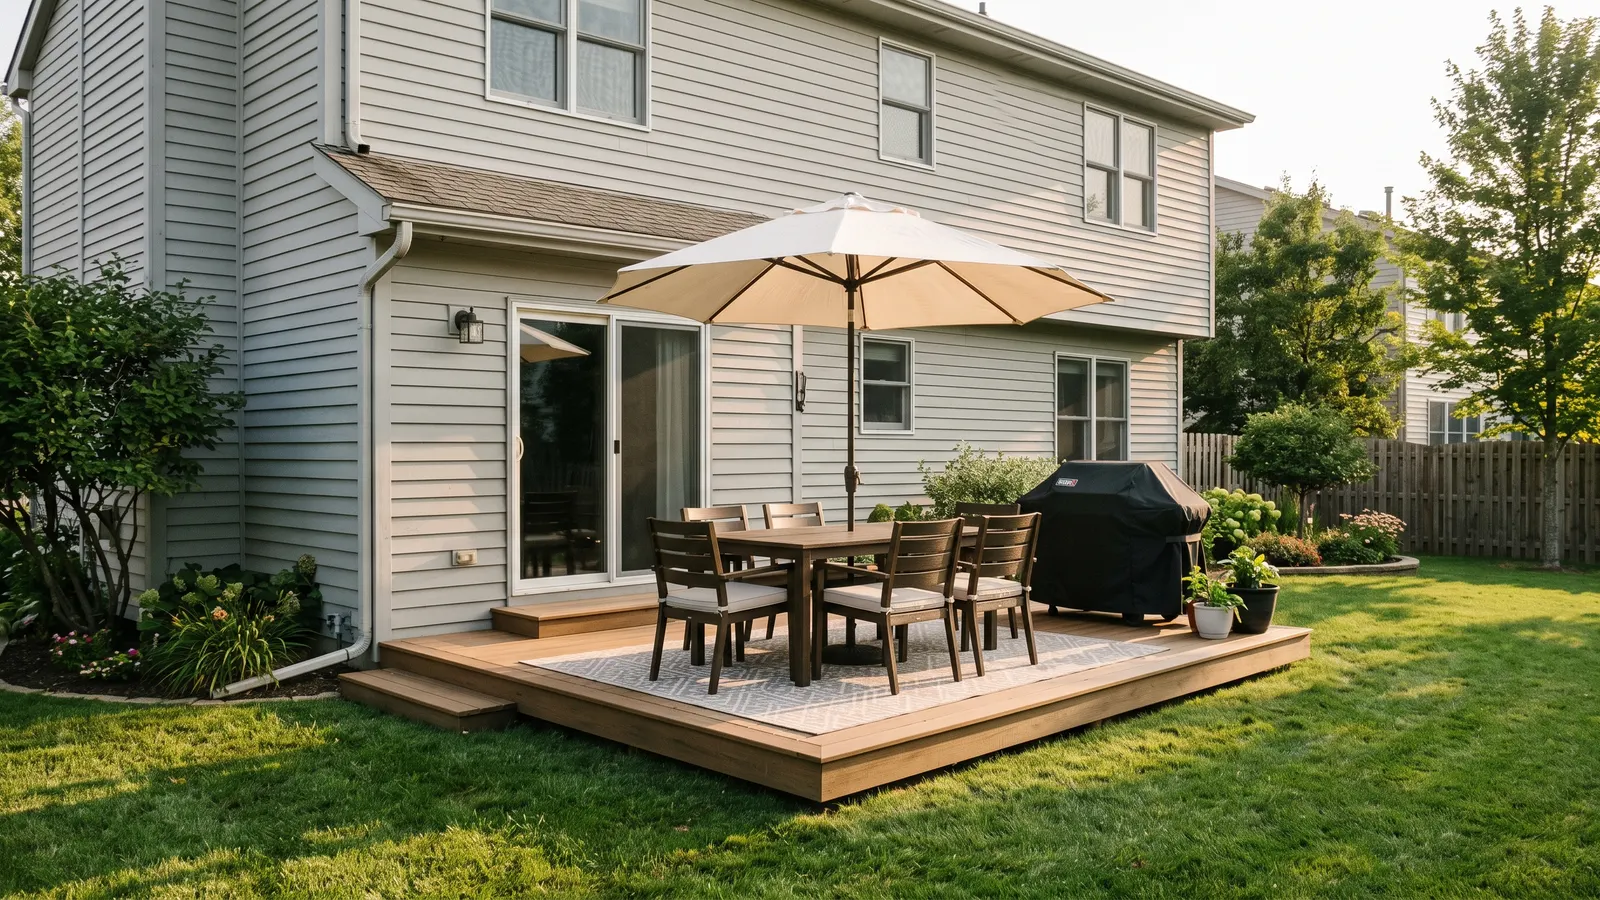
Food goes outside more often when the table is a few steps from the kitchen. A table for six needs a deck about 12 by 12 feet so chairs can slide back without dropping off the edge. An outdoor rug defines the dining zone and hides the board seams, and a market umbrella saves you building any shade structure at all.
Materials and board patterns
18. Go modern with gray composite
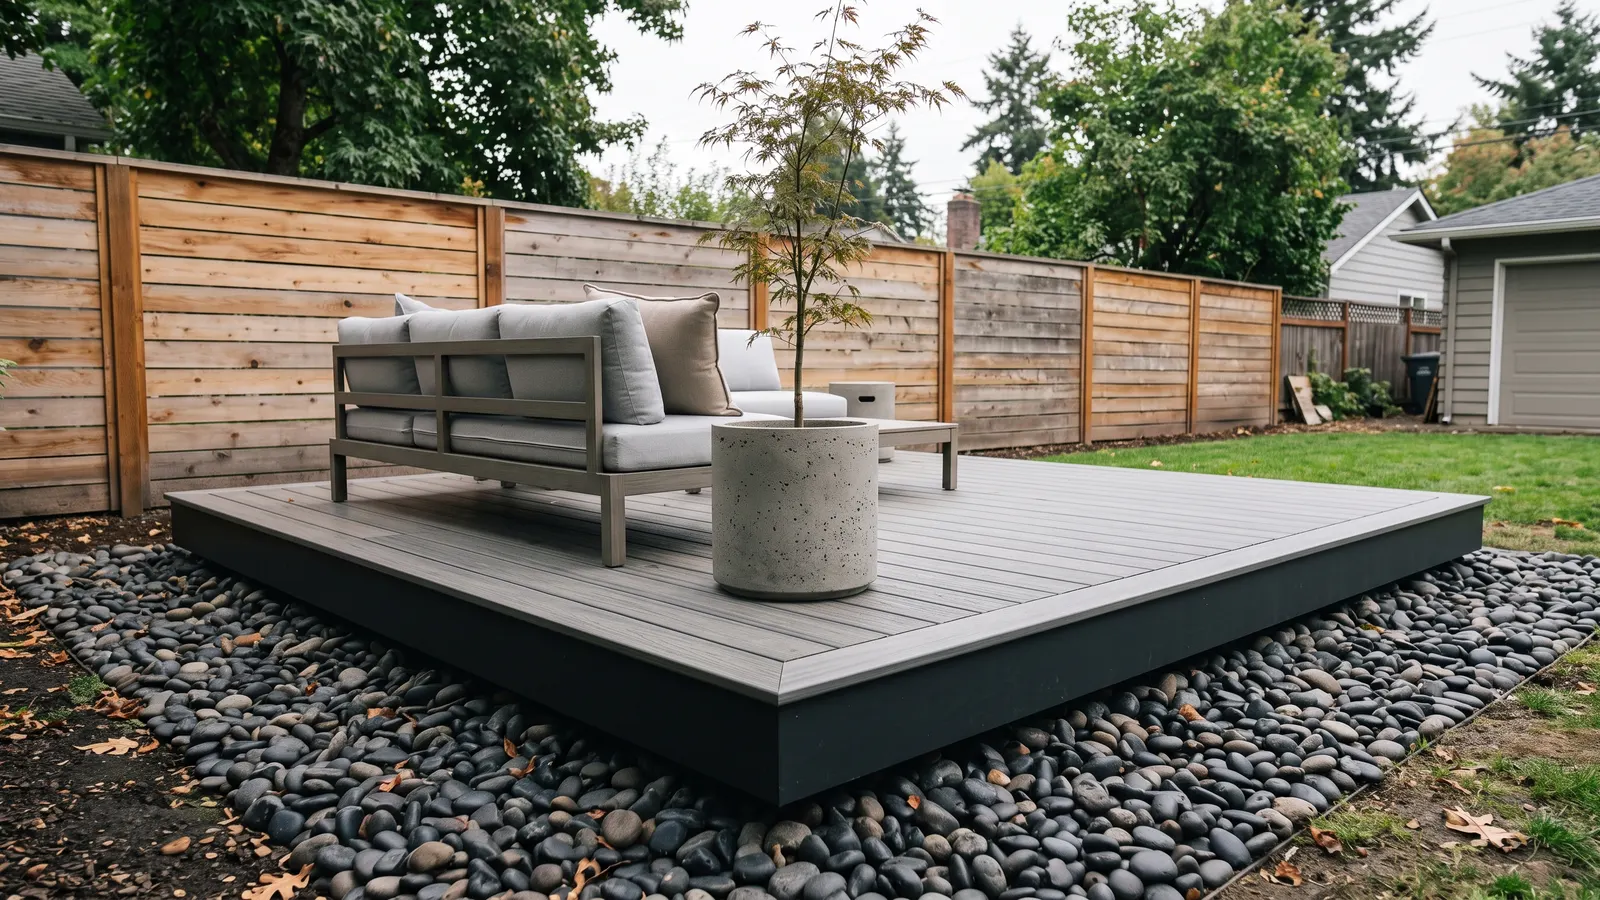
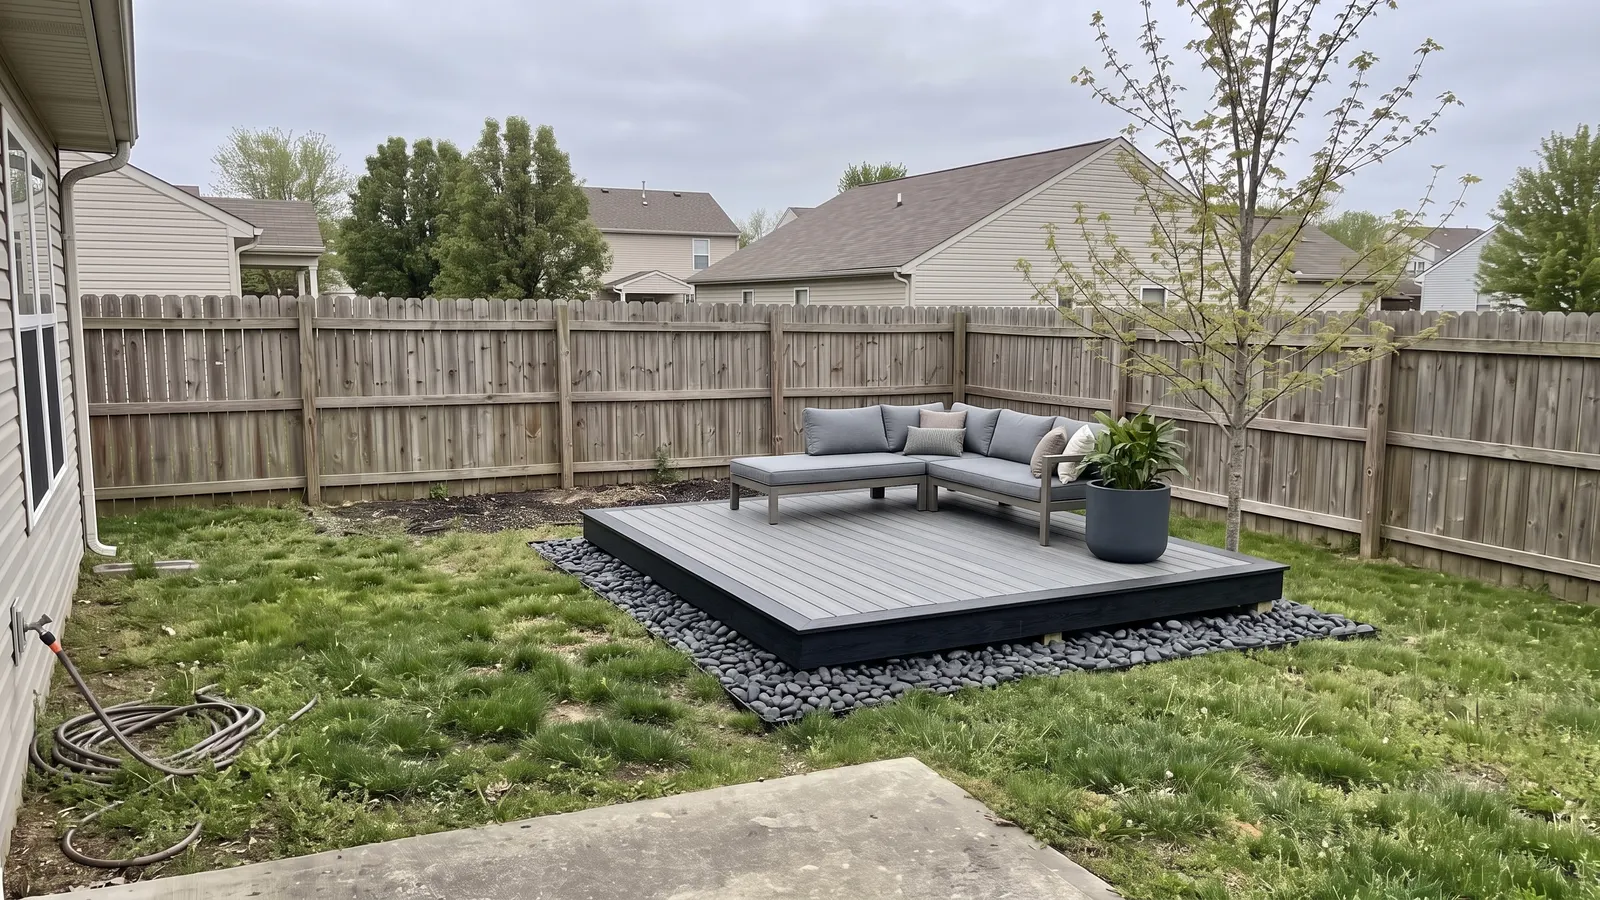
Composite boards don't rot, splinter or need staining, which matters more on a deck that sits close to damp ground. A dark fascia board around the rim hides the frame and the blocks, and black river rock underneath keeps the look clean. The frame below is still treated lumber, so it needs to be ground-contact rated like any other low deck.
19. Frame the boards with a border
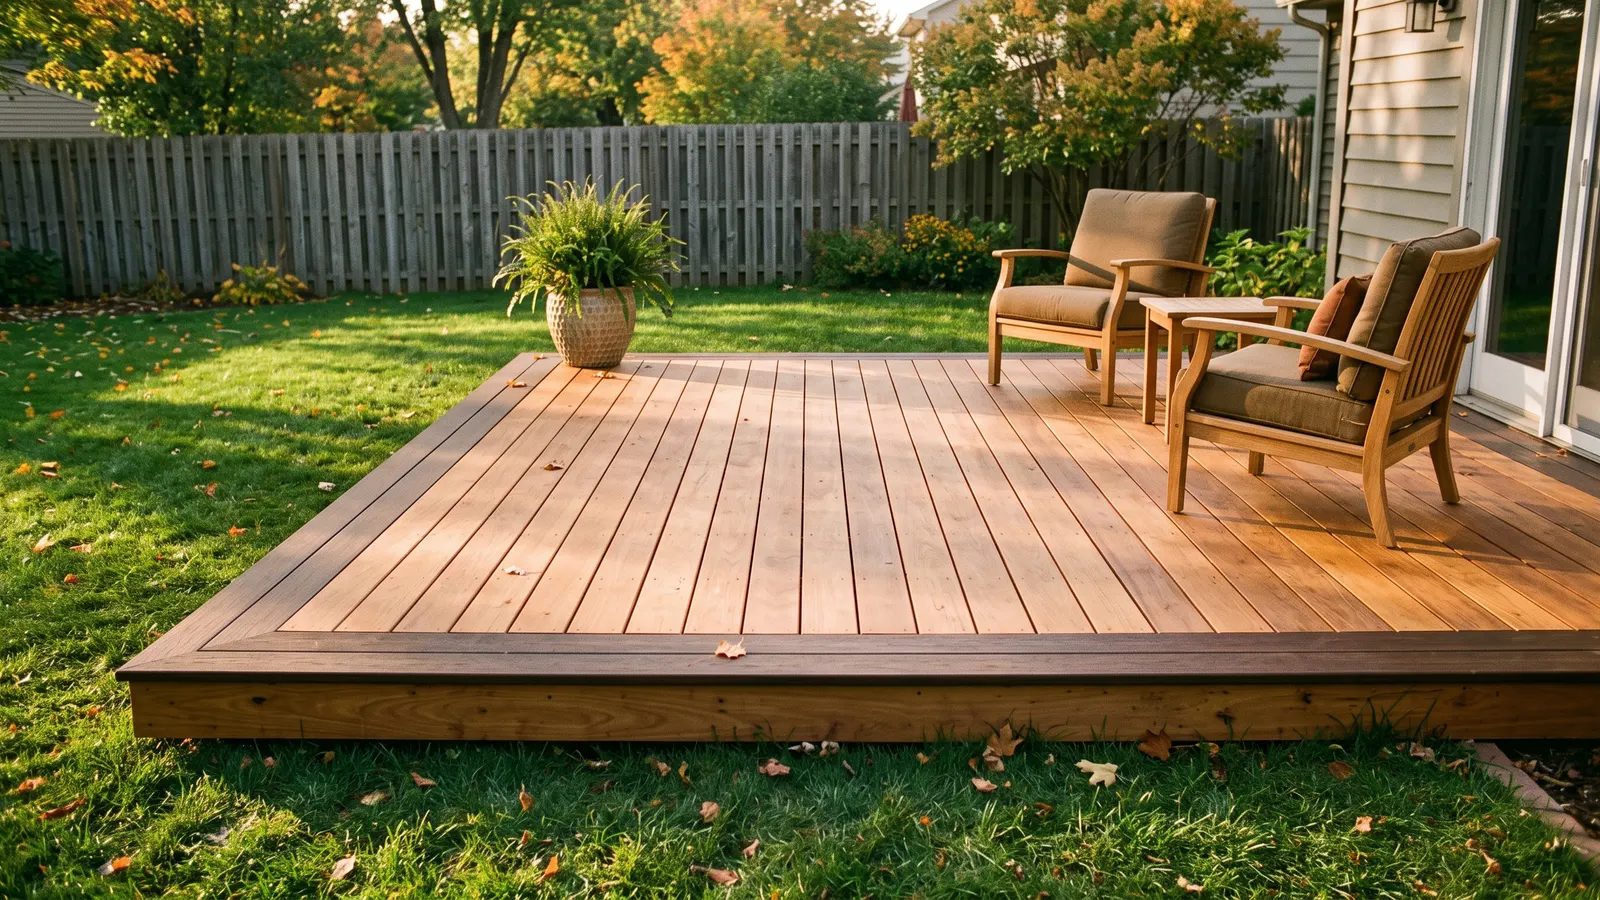
A picture frame border is a single board run around the edge, often in a contrasting color. It hides the cut board ends, which is where water gets in and wood starts to check. You'll need extra blocking in the frame so the border boards have something to fasten to, which adds a couple of hours and a few dollars of lumber.
20. Lay the boards on the diagonal
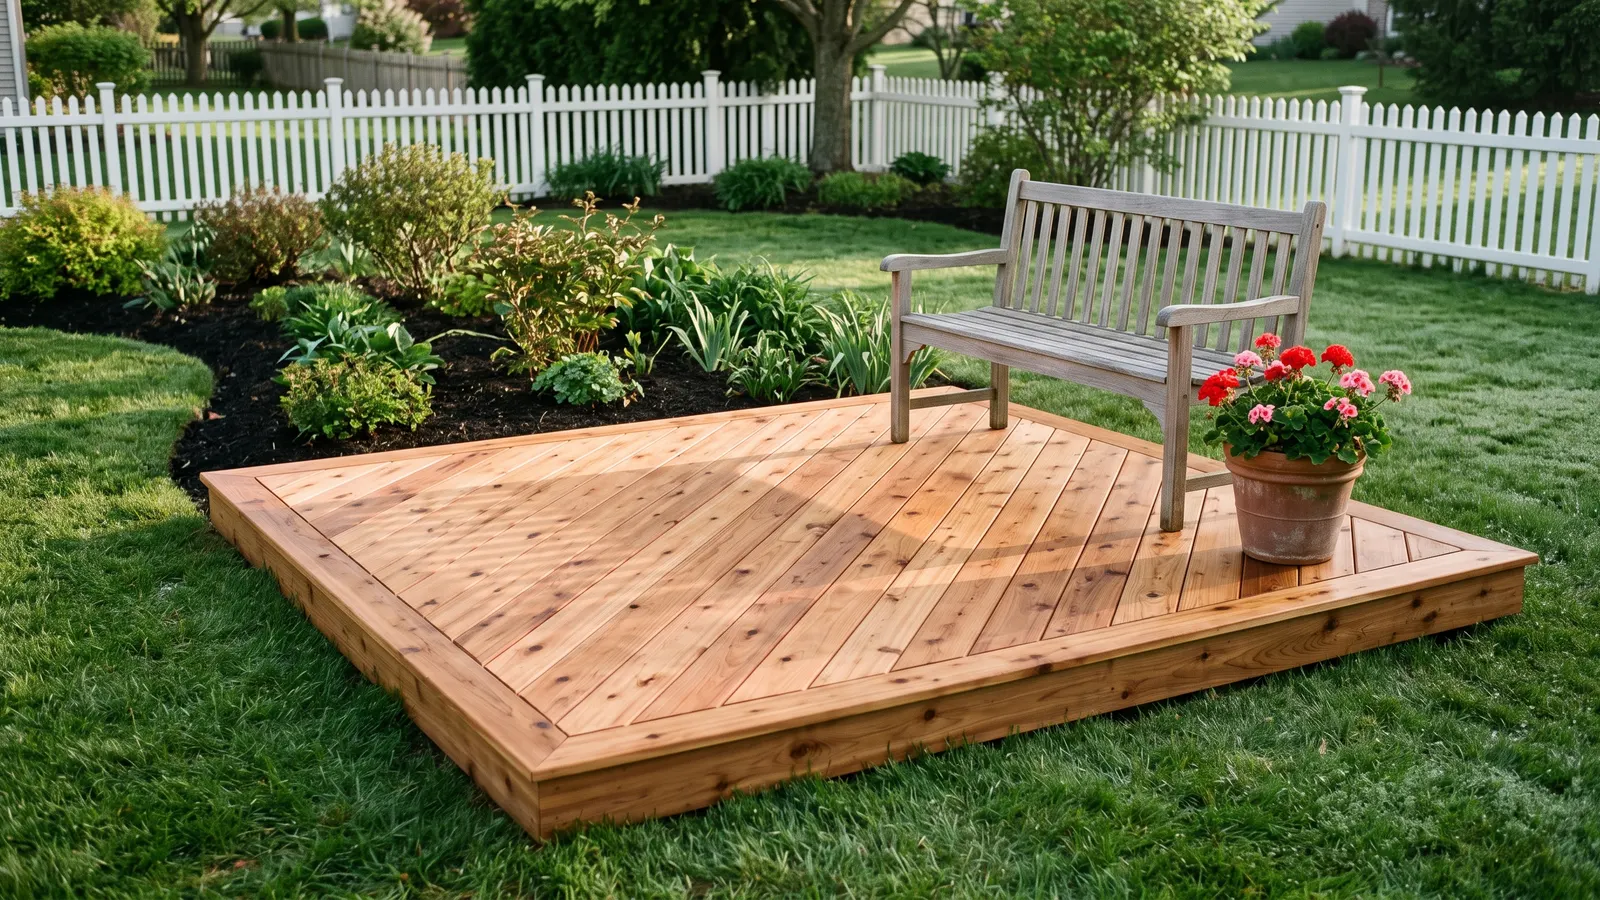
Diagonal boards make a small square deck look larger and less like a kit. They also add waste, roughly 10 to 15 percent more decking, because every end is cut at an angle. Joists need to be closer together for diagonal boards, typically 12 inches on center instead of 16, so check the board maker's span chart before you order.
21. Cover an old slab with deck tiles
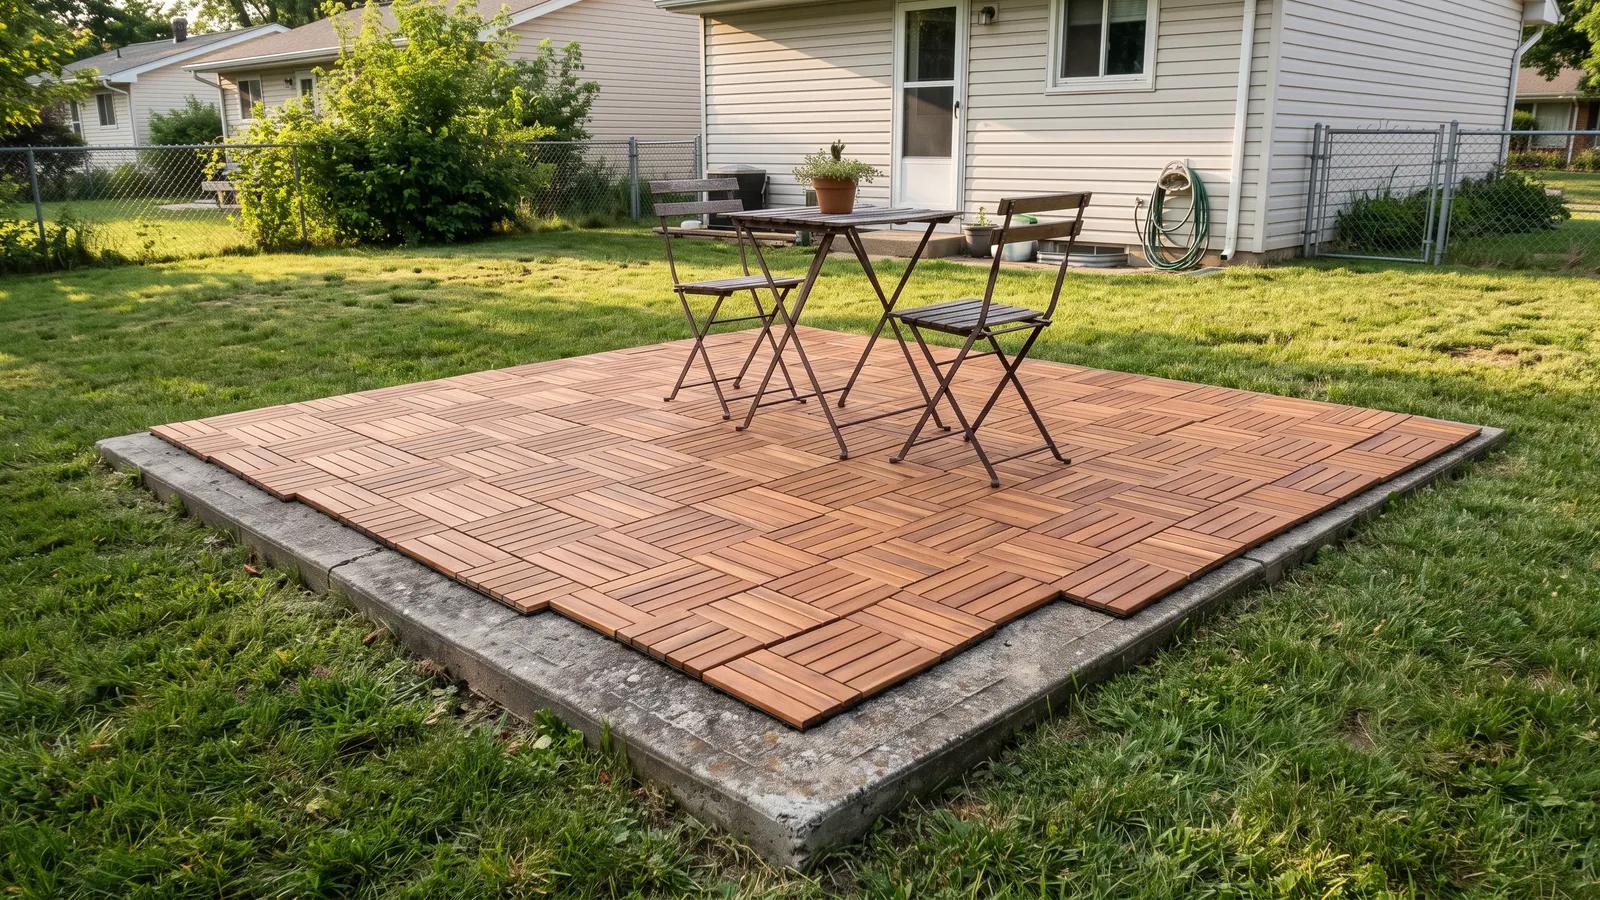
If you already have a cracked or stained concrete patio, interlocking deck tiles snap together right on top of it with no frame and no tools. They're the closest thing to a renter-friendly deck: you can lift them out and take them with you. The slab needs to drain, so tiles work best on concrete that's already sloped slightly away from the house.
Same yard, two floating deck materials
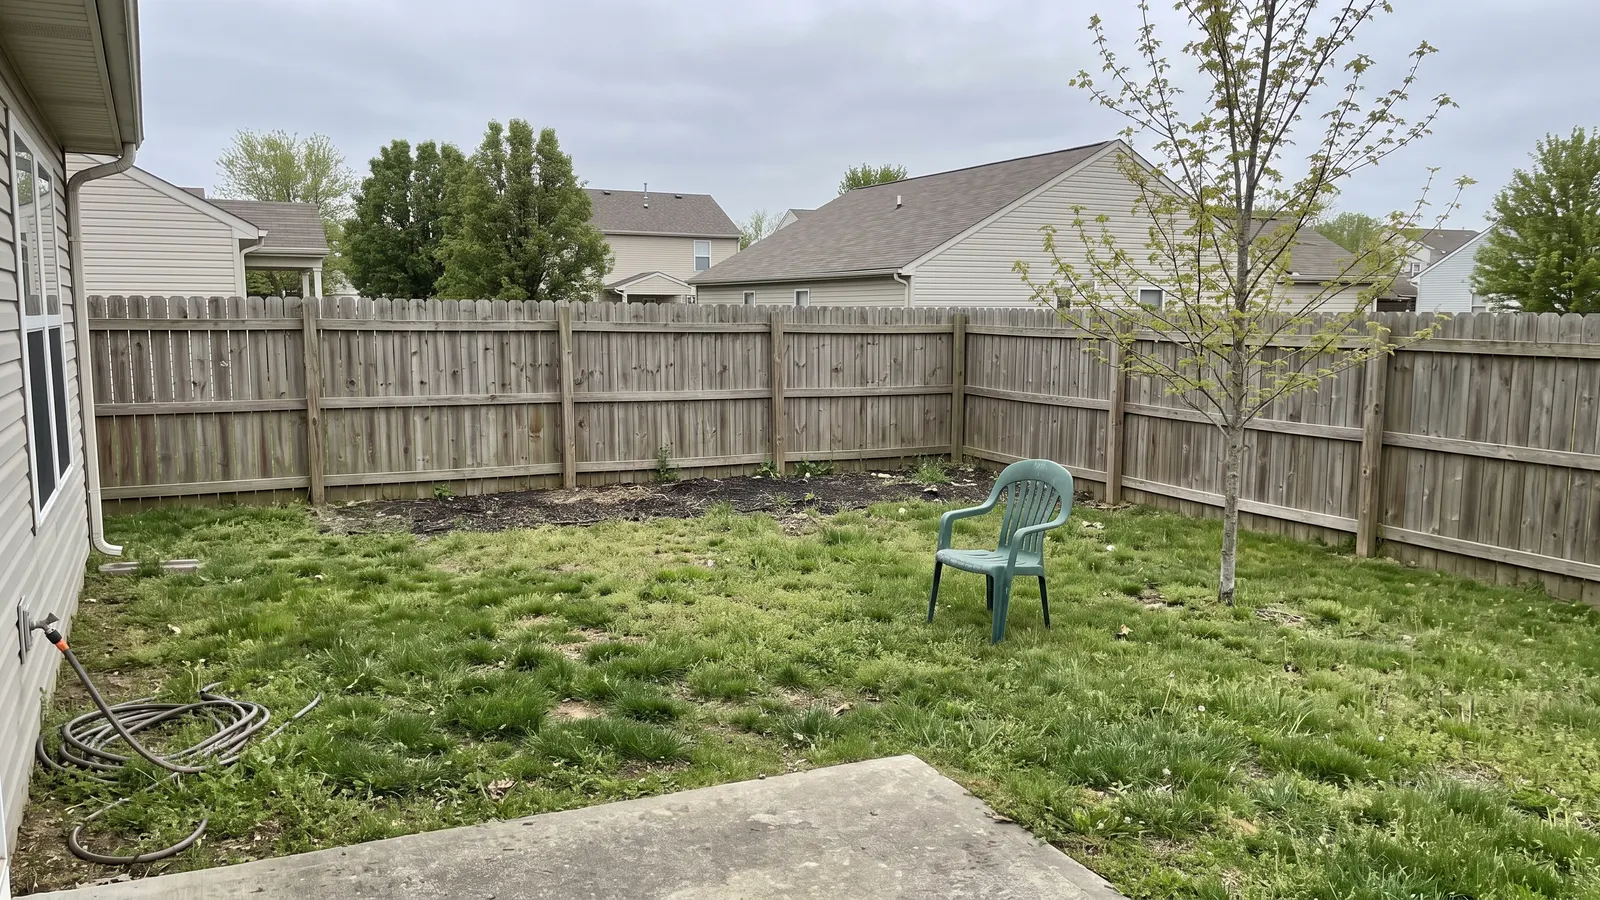
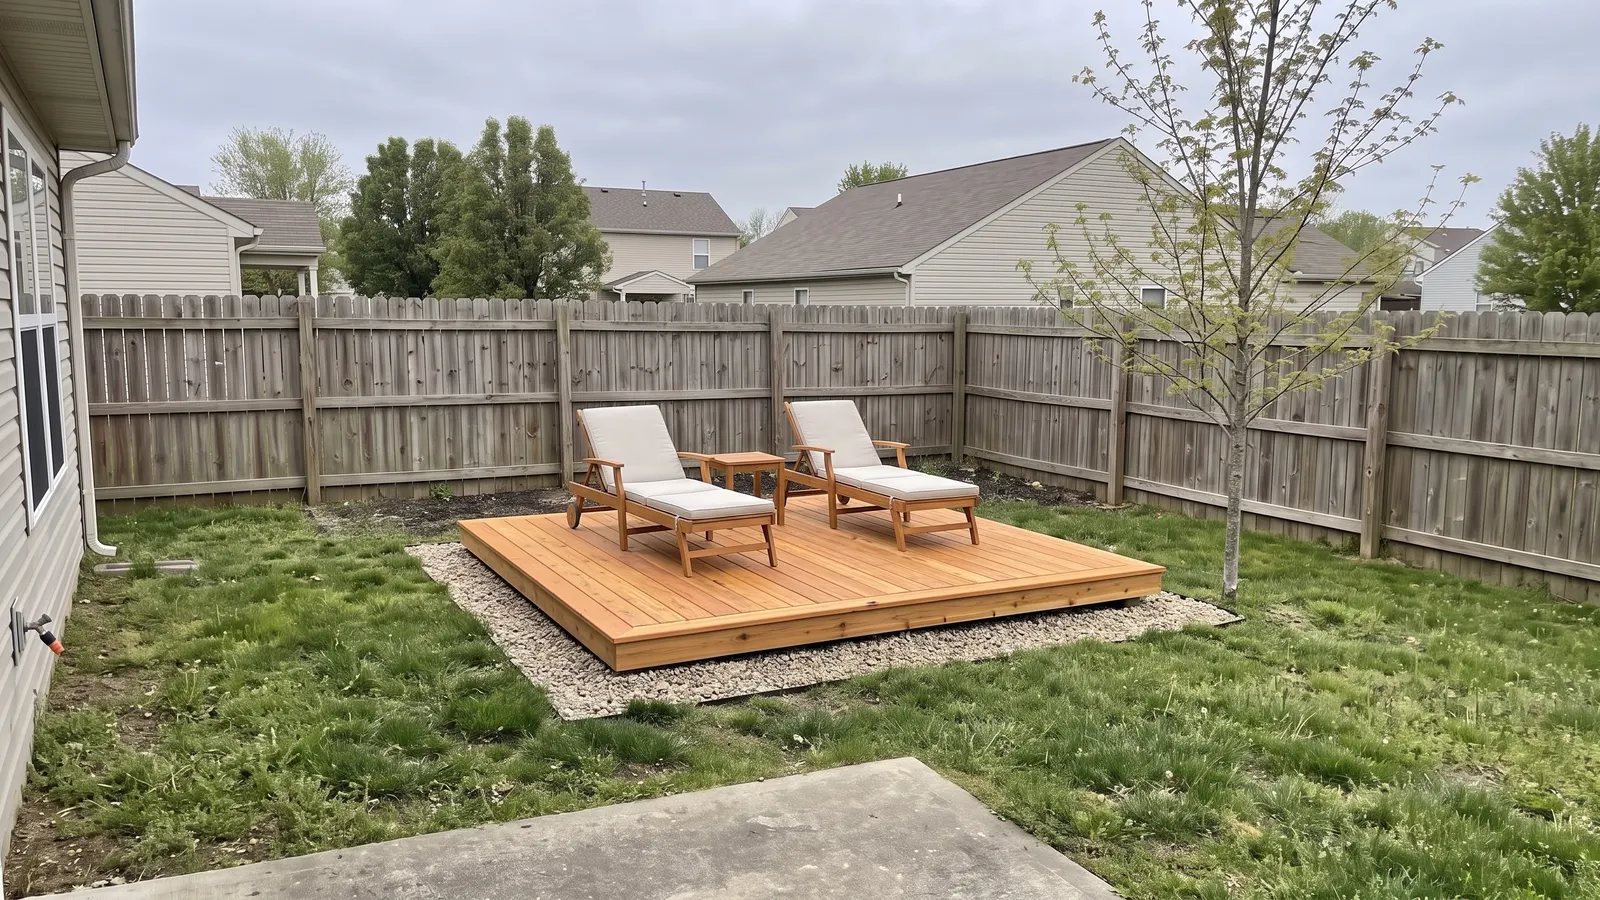
Wood or composite is the decision most people get stuck on. Here's one plain backyard and the same yard with each option, both AI concepts made from the first photo:
| Material | Installed cost (all deck types) | Lifespan | Upkeep |
|---|---|---|---|
| Pressure-treated pine | $25 to $50 per sq ft | 10 to 25 years | Stain and seal every year |
| Cedar | $30 to $47 per sq ft | 10 to 25 years | Reseal every year; dents more easily |
| Composite | $40 to $80 per sq ft | 25 to 50 years | No sealing, periodic washing |
Prices and lifespans from HomeGuide's 2026 deck guide; a simple floating deck usually lands at the low end. Angi puts yearly cleaning and sealing for a wood deck at $150 to $400.
Whichever boards you pick, the frame matters more on a floating deck than on a raised one. Southern Pine lumber guidance recommends ground-contact rated lumber for any joists or beams within 6 inches of the soil, because wood that close to the ground stays damp. Above-ground lumber looks the same at the store and rots out years sooner down there.
How a floating deck is built: blocks vs footings
Most floating decks follow the same order:
- Strip and level the area. Remove sod, rake the soil flat, and lay landscape fabric to stop weeds.
- Add a gravel base. Two to four inches of compacted gravel drains water away from the frame. Our gravel calculator works out how many cubic yards you need.
- Set the supports. Precast concrete deck blocks (the kind with a slot for a joist and a socket for a 4x4) go every 4 to 6 feet along each beam line. Level them with sand or gravel underneath, not wood shims.
- Build and square the frame. Rim joists and inner joists, usually 16 inches on center, checked for square by measuring both diagonals.
- Lay the boards with the gap the manufacturer specifies, usually about 1/8 to 1/4 inch.
Blocks are what make it a floating deck. Concrete footings dug below the frost line are the other option, and they're worth it when the deck gets taller than about 2 feet, carries a hot tub or a pergola, or sits in heavy clay that heaves badly in winter. Many builders mix the two: blocks for the deck, footings for the pergola posts.
What a floating deck costs
A floating deck is the cheapest deck you can have built. HomeGuide prices a detached floating wood deck at $20 to $25 per square foot installed, with no railings, no stairs and no footings below the frost line. Angi's 2026 range runs wider, $20 to $60 per square foot, because it includes composite and custom designs.
| Size | Typical installed cost (Angi, 2026) |
|---|---|
| 10x10 (100 sq ft) | $2,000 to $6,000 |
| 12x16 (192 sq ft) | $3,800 to $11,500 |
| 20x20 (400 sq ft) | $8,000 to $24,000 |
Angi's national average is about $4,500, with most homeowners spending $2,500 to $14,750. Labor is $15 to $35 per square foot of that, which is why so many people build floating decks themselves: HomeGuide estimates DIY materials for a 12x12 deck at $2,000 to $4,000. Permits, when you need one, run $50 to $500. For a full breakdown by material and size, see our guide to the cost to build a deck.
How to choose the right idea for your yard
- Small or flat yard: start with a lounge pad (1), a corner nook (5) or deck tiles on an old slab (21).
- Sloped yard: two levels (3) or several islands (2) keep each platform close to the ground.
- Trees, pools or a pond: build around the trunk (7), give the pool deck its own frame (8), and put hot tubs on concrete (9).
- You want low upkeep: composite boards (18) on a ground-contact frame, with gravel underneath.
- You entertain: a dining deck (17), a built-in bench (12) or a fire pit on gravel (15).
If you're still choosing between layouts, it helps to see a few on your own yard before buying lumber. You can sketch it in deck design software, or upload a photo to OutdoorBrite's AI deck design and see a floating deck, the gravel border and the furniture on your actual space in under a minute. It won't give you a cut list or measurements, but it will tell you quickly whether a 10x10 pad or a two-level deck suits the yard.
FAQ
Does a floating deck need a permit? Often not, but it depends on your town. The International Residential Code exempts decks that are 200 square feet or smaller, no more than 30 inches above grade at any point, not attached to the house, and not serving the home's required exit door. Many cities adopt that rule, but some change it, so call your building department before you build.
How long does a floating deck last? A wood deck lasts about 10 to 25 years and a composite deck 25 to 50 years, according to HomeGuide. Floating decks sit closer to damp ground, so the frame is usually what fails first. Ground-contact lumber, a gravel base and good airflow under the boards keep it at the long end of that range.
What do you put under a floating deck? Landscape fabric topped with 2 to 4 inches of compacted gravel. The fabric stops weeds and the gravel drains water away from the frame and gives the deck blocks a firm, level bed. Never build directly on bare soil or sod.
Can you build a floating deck on uneven ground? Yes, within limits. Small slopes can be leveled with gravel under the blocks or with adjustable post bases. On a steeper slope, split the deck into two or more levels so each platform stays close to the ground instead of perching high at one end.
Can a floating deck go against the house? It can sit next to the house, but it shouldn't be fastened to it. Leave a small gap from the wall, and keep the deck surface at least an inch below the door threshold so frost movement can't jam the door. A deck bolted to the house is no longer a floating deck and needs proper footings and usually a permit.
How high can a floating deck be? There's no fixed limit, but most sit 6 to 18 inches off the ground. Once any part of the walking surface is more than 30 inches above grade, the IRC requires a guardrail and the deck loses its permit exemption. Taller than about 2 feet, most builders switch to concrete footings.
Sources: Angi: floating deck cost, HomeGuide: cost to build a deck, 2024 International Residential Code, Section R105.2, Southern Pine: choosing pressure-treated lumber, Koppers MicroPro treated wood end uses, all checked October 20, 2026